
Do not judge a wall by its appearance alone
New fixings or alterations require information about the existing construction. A photograph cannot establish whether a wall is load-bearing, removable or suitable for heavy items.
Albahri Innenausbau · Berlin
For kitchen installation in Marzahn-Hellersdorf, wall construction and actual room dimensions matter as much as the cabinet list. We compare the design, connections and wall cupboards to establish fixings and adjustments before fitting rather than at the finished front.
Before work starts
Access, existing materials and rooms you still need to use can change the order of work. Tell us about your property so we can plan around it.
New fixings or alterations require information about the existing construction. A photograph cannot establish whether a wall is load-bearing, removable or suitable for heavy items.
Floor build-up, suspended ceilings and door connections affect usable height. These measurements are considered together before selecting new systems so the proposed solution actually fits.
You may need better separation, storage or a new floor rather than a full renovation. Describe the problem and the areas you want to keep so the required scope can be defined.
What your project can include
Use this scope as a starting point. We discuss the work, materials and handovers your property needs, then confirm what belongs in the quote.
Explore kitchen installation across BerlinWalls are not always square and connections are not always where the plan expects them. We compare the kitchen plan, room dimensions and existing connection positions.
Even joints, aligned fronts and carefully fitted fillers give a kitchen its overall appearance. Suitable wall fixings and the manufacturer's installation instructions are equally important.
Electrical, gas and water connections are not automatically included in furniture installation. The required specialist work and responsible contractor must be agreed before installation.
Send the kitchen plan, room photographs and details of the manufacturer and delivery scope. Check that all parts will be delivered, old furniture is removed and any specialist connections are prepared.
Kitchen size, cabinet count, worktop material, cut-outs, wall construction and adjustments affect the work involved. Missing parts or unplanned connection work can change the schedule.
See the workmanship
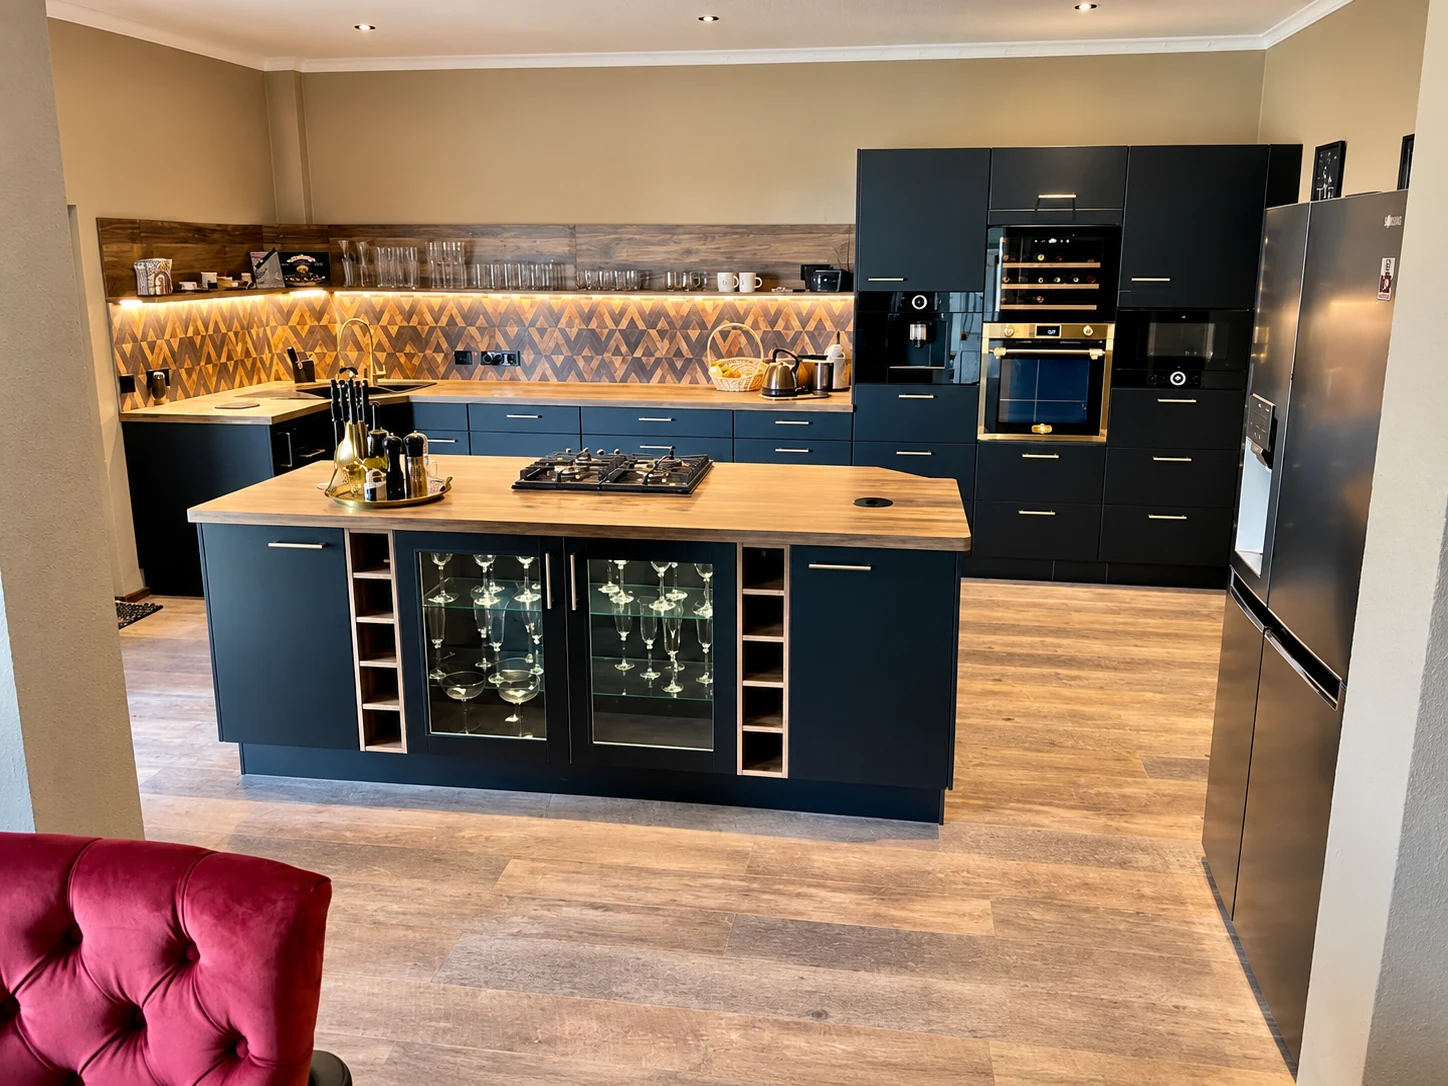
Dark cabinetry, warm timber and an island at the centre. This kitchen shows how materials, storage and precise installation work together.
View the project photographsYour questions
Anything else on your mind?
Write to us.
It depends on size, equipment, adjustments and a complete delivery. We can agree a reliable sequence only after reviewing the plan and room.
Responsibility is agreed beforehand. Work requiring specific authorisation may only be carried out by appropriately qualified and authorised specialist contractors.
Yes. Send a plan, the intended position and details of doors and items to be mounted. Existing construction and any required permissions are clarified before work.
New finishes and preparation can alter the height. That affects doors, adjoining rooms and fixed furniture, so these transitions belong in the initial assessment.