
Do not judge a wall by its appearance alone
New fixings or alterations require information about the existing construction. A photograph cannot establish whether a wall is load-bearing, removable or suitable for heavy items.
Albahri Innenausbau · Berlin
For door replacement in Marzahn-Hellersdorf, the clear opening, frame and finished floor height belong in one assessment. Window changes require connections and existing requirements to be discussed separately so orders reflect actual dimensions and the agreed work.
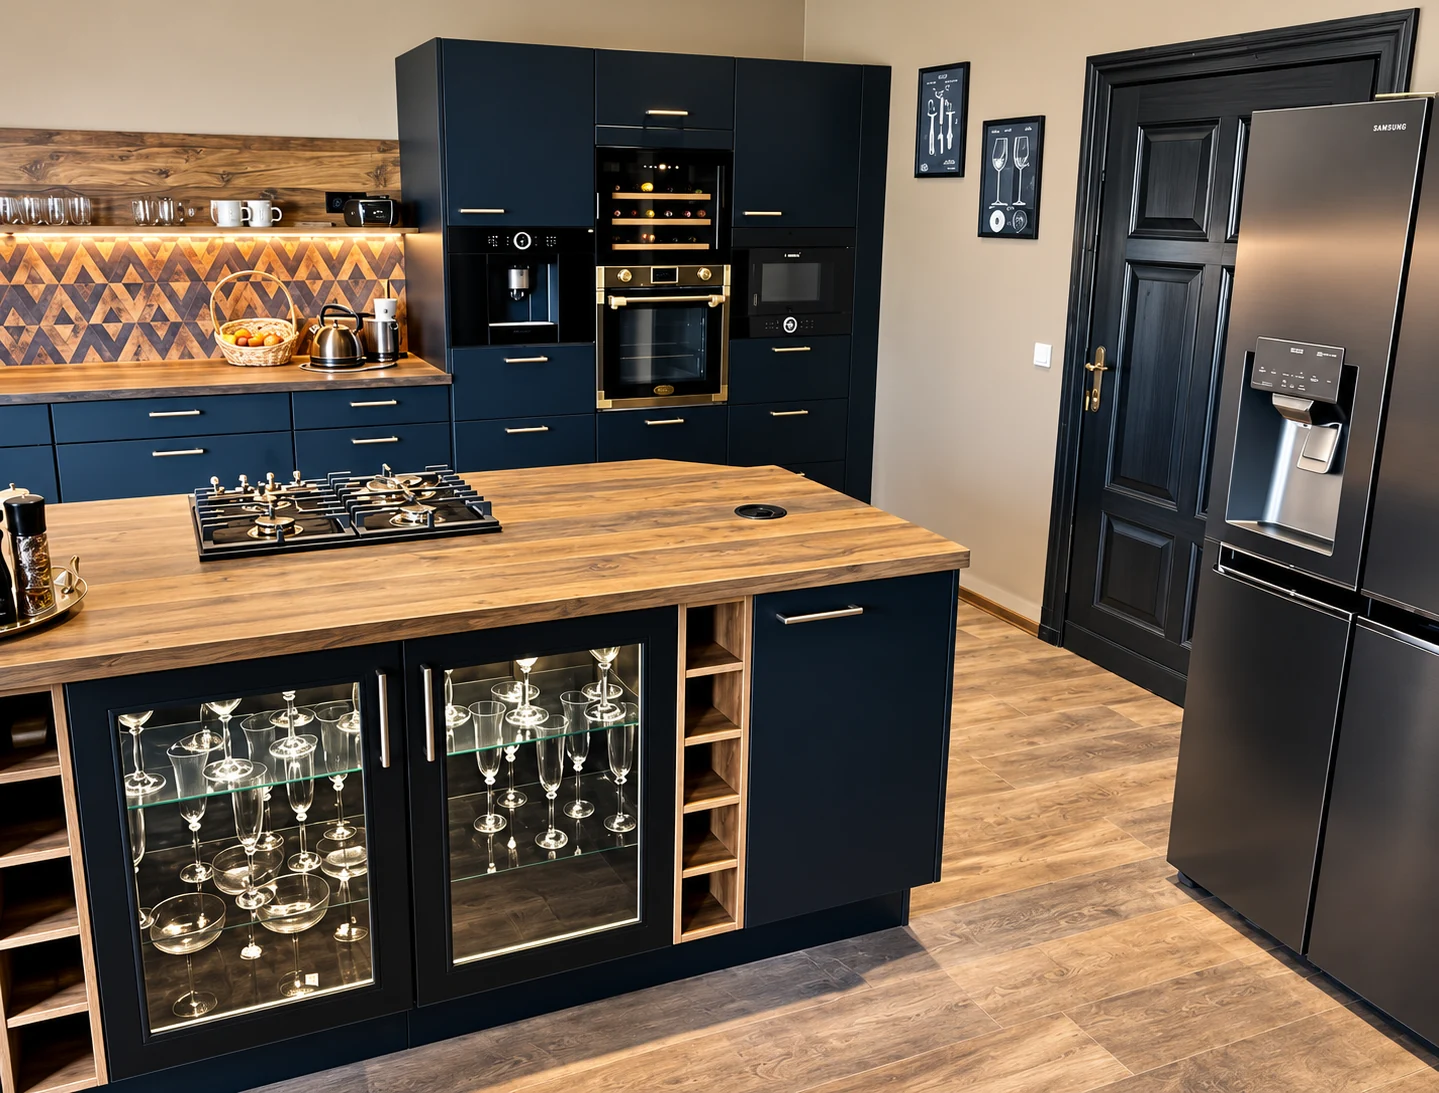
Before work starts
Access, existing materials and rooms you still need to use can change the order of work. Tell us about your property so we can plan around it.
New fixings or alterations require information about the existing construction. A photograph cannot establish whether a wall is load-bearing, removable or suitable for heavy items.
Floor build-up, suspended ceilings and door connections affect usable height. These measurements are considered together before selecting new systems so the proposed solution actually fits.
You may need better separation, storage or a new floor rather than a full renovation. Describe the problem and the areas you want to keep so the required scope can be defined.
What your project can include
Use this scope as a starting point. We discuss the work, materials and handovers your property needs, then confirm what belongs in the quote.
Explore doors & windows across BerlinWall thickness, opening size, handing and finished floor level determine the choice. Measuring before ordering prevents an attractive product from arriving in the wrong dimensions.
Window fixings, sealing and connections to the building must be considered together. Technical requirements and responsibilities must be defined for the specific component.
Fire, smoke and acoustic doors have specific requirements. Changes to façades or listed elements also require a separate review before work starts.
Tell us the quantity, dimensions and desired elements. For windows or bespoke joinery, technical conditions, required authorisations and the specialist contractor are agreed beforehand.
Component type, dimensions, fittings, substrate, removal of old elements and connection work affect the quotation. Special requirements are described separately.
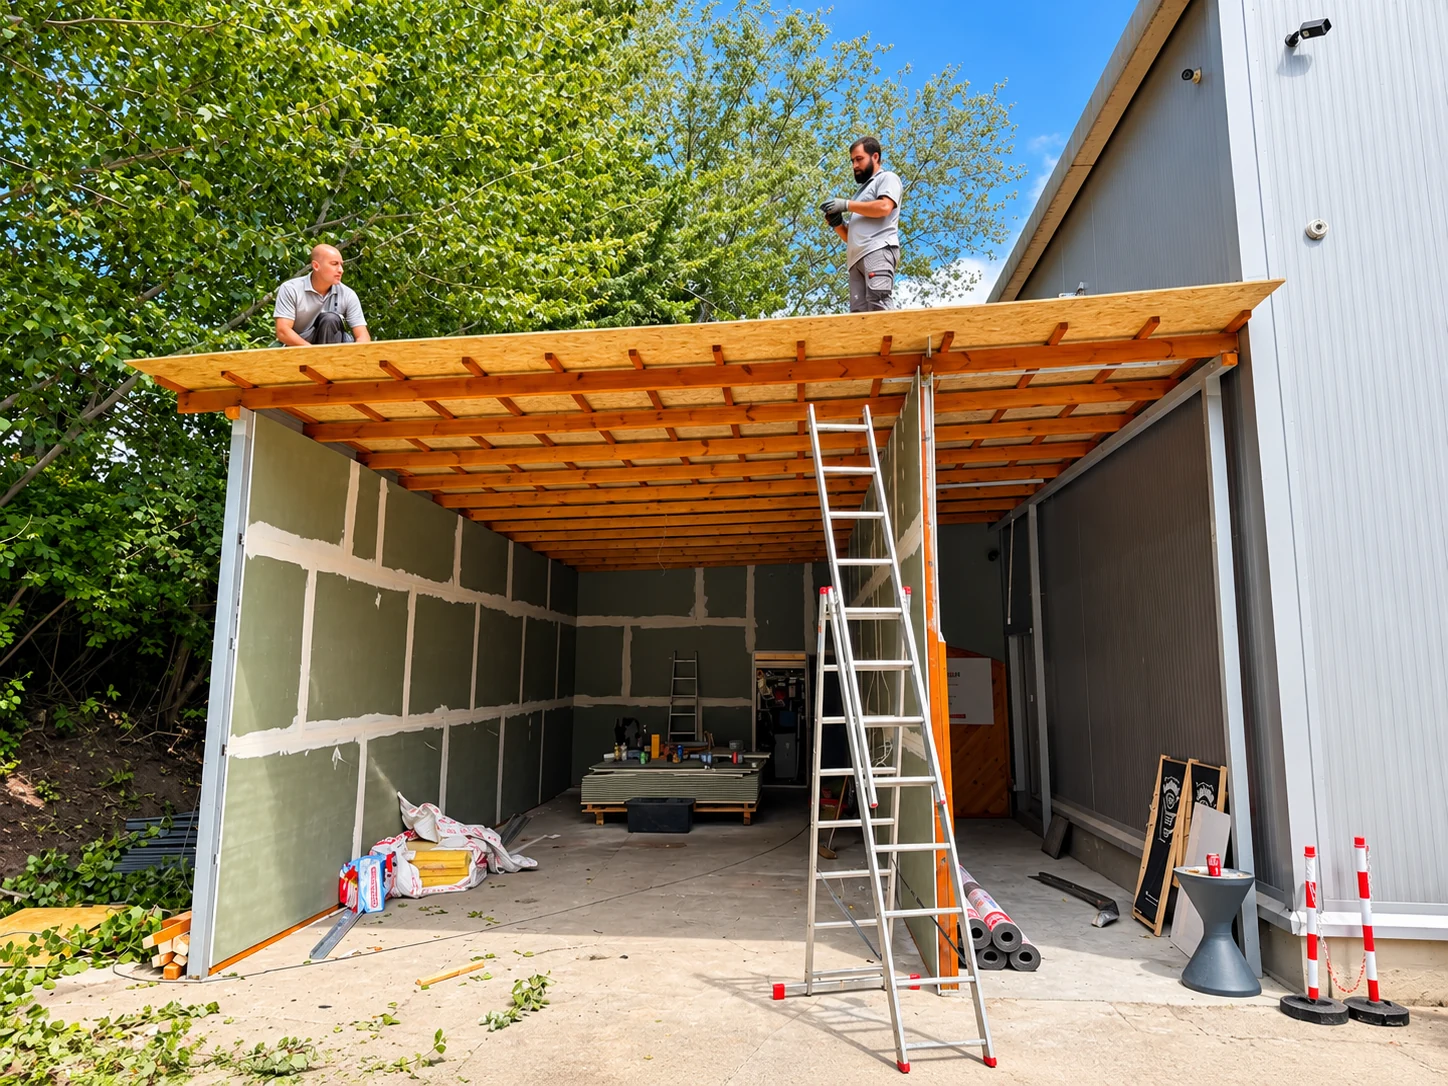
See the workmanship
Timber construction, sheet materials and installation in progress. The photographs offer a look at the creation of a covered working area.
View the project photographsYour questions
Anything else on your mind?
Write to us.
The finished floor level should be established. The actual sequence depends on the frame type, flooring system and other interior work.
Requested adjustments or fitted elements are assessed for feasibility and specialist execution. An enquiry does not itself confirm that a particular bespoke item can be supplied.
Yes. Send a plan, the intended position and details of doors and items to be mounted. Existing construction and any required permissions are clarified before work.
New finishes and preparation can alter the height. That affects doors, adjoining rooms and fixed furniture, so these transitions belong in the initial assessment.