
The exact address helps us plan
In a district with 15 neighbourhoods, its name alone is not enough for preparation. Include the entrance, floor and handling route, particularly when large components or materials need delivering.
Albahri Innenausbau · Berlin
New doors or windows in Treptow-Köpenick need openings, connections and delivery considered together. We record dimensions and retained edges, discussing the exact scope before ordering components or altering adjoining surfaces for installation.
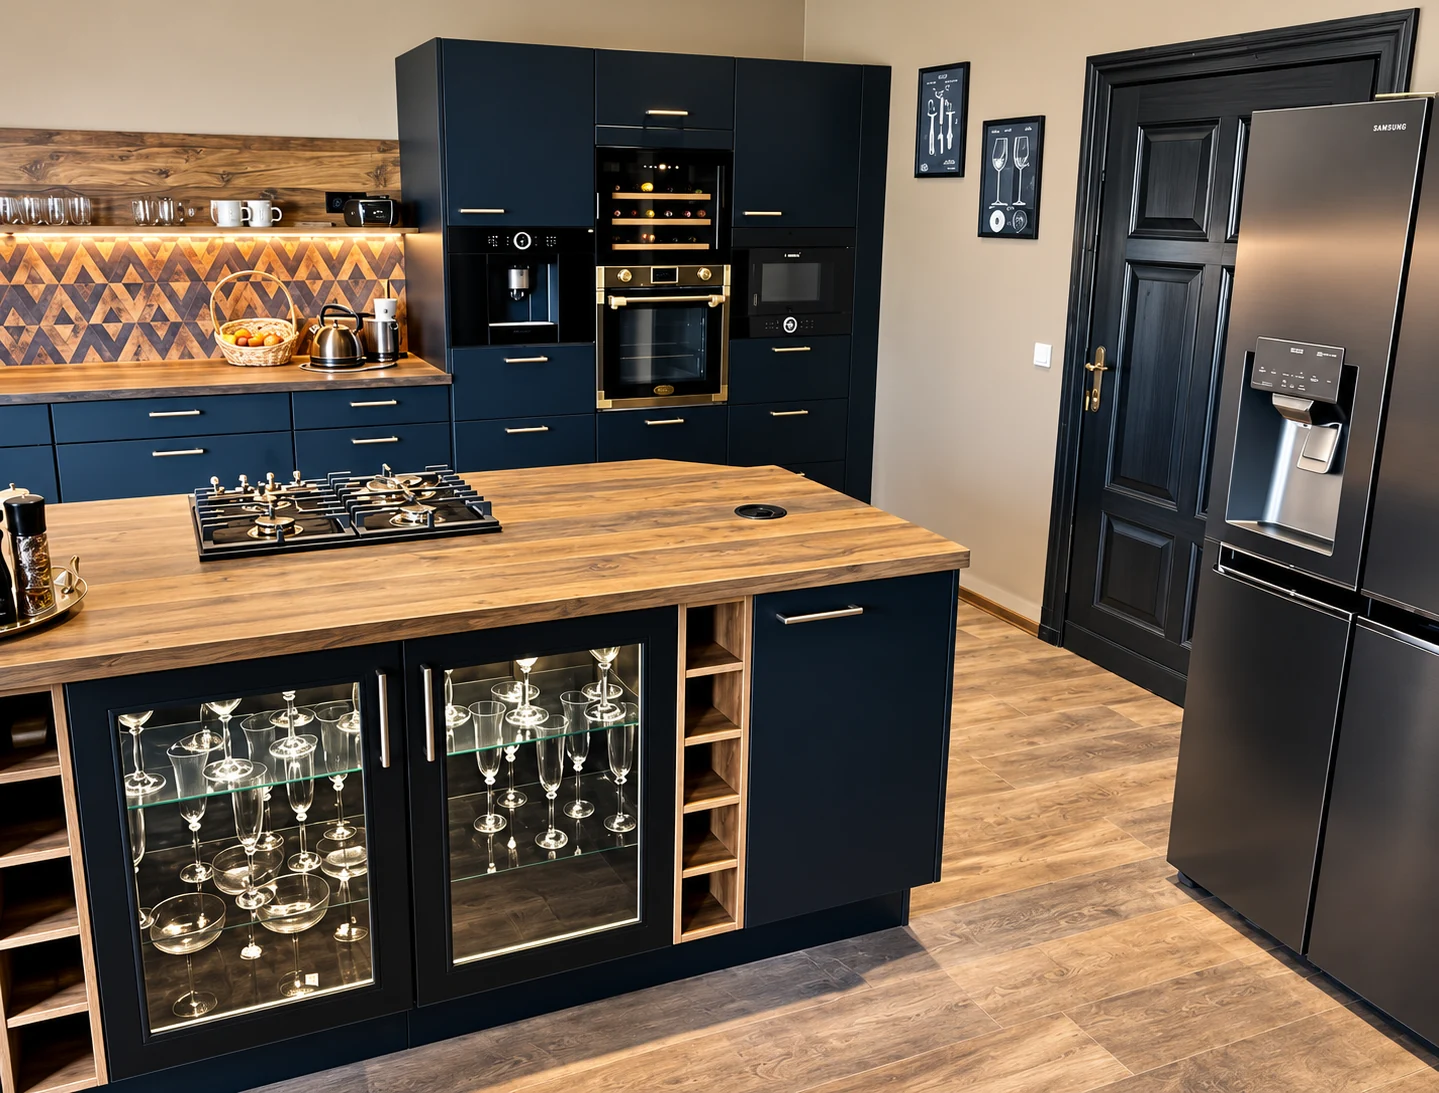
Before work starts
Access, existing materials and rooms you still need to use can change the order of work. Tell us about your property so we can plan around it.
In a district with 15 neighbourhoods, its name alone is not enough for preparation. Include the entrance, floor and handling route, particularly when large components or materials need delivering.
An existing floor or usable furniture does not automatically need replacing. We discuss how new elements will meet them and what preparation is needed for the changed space to work as a whole.
For a workshop, studio or office, equipment space, circulation and the intended fittings matter. We collect this information before planning the layout so installation and finishes suit the business.
What your project can include
Use this scope as a starting point. We discuss the work, materials and handovers your property needs, then confirm what belongs in the quote.
Explore doors & windows across BerlinWall thickness, opening size, handing and finished floor level determine the choice. Measuring before ordering prevents an attractive product from arriving in the wrong dimensions.
Window fixings, sealing and connections to the building must be considered together. Technical requirements and responsibilities must be defined for the specific component.
Fire, smoke and acoustic doors have specific requirements. Changes to façades or listed elements also require a separate review before work starts.
Tell us the quantity, dimensions and desired elements. For windows or bespoke joinery, technical conditions, required authorisations and the specialist contractor are agreed beforehand.
Component type, dimensions, fittings, substrate, removal of old elements and connection work affect the quotation. Special requirements are described separately.
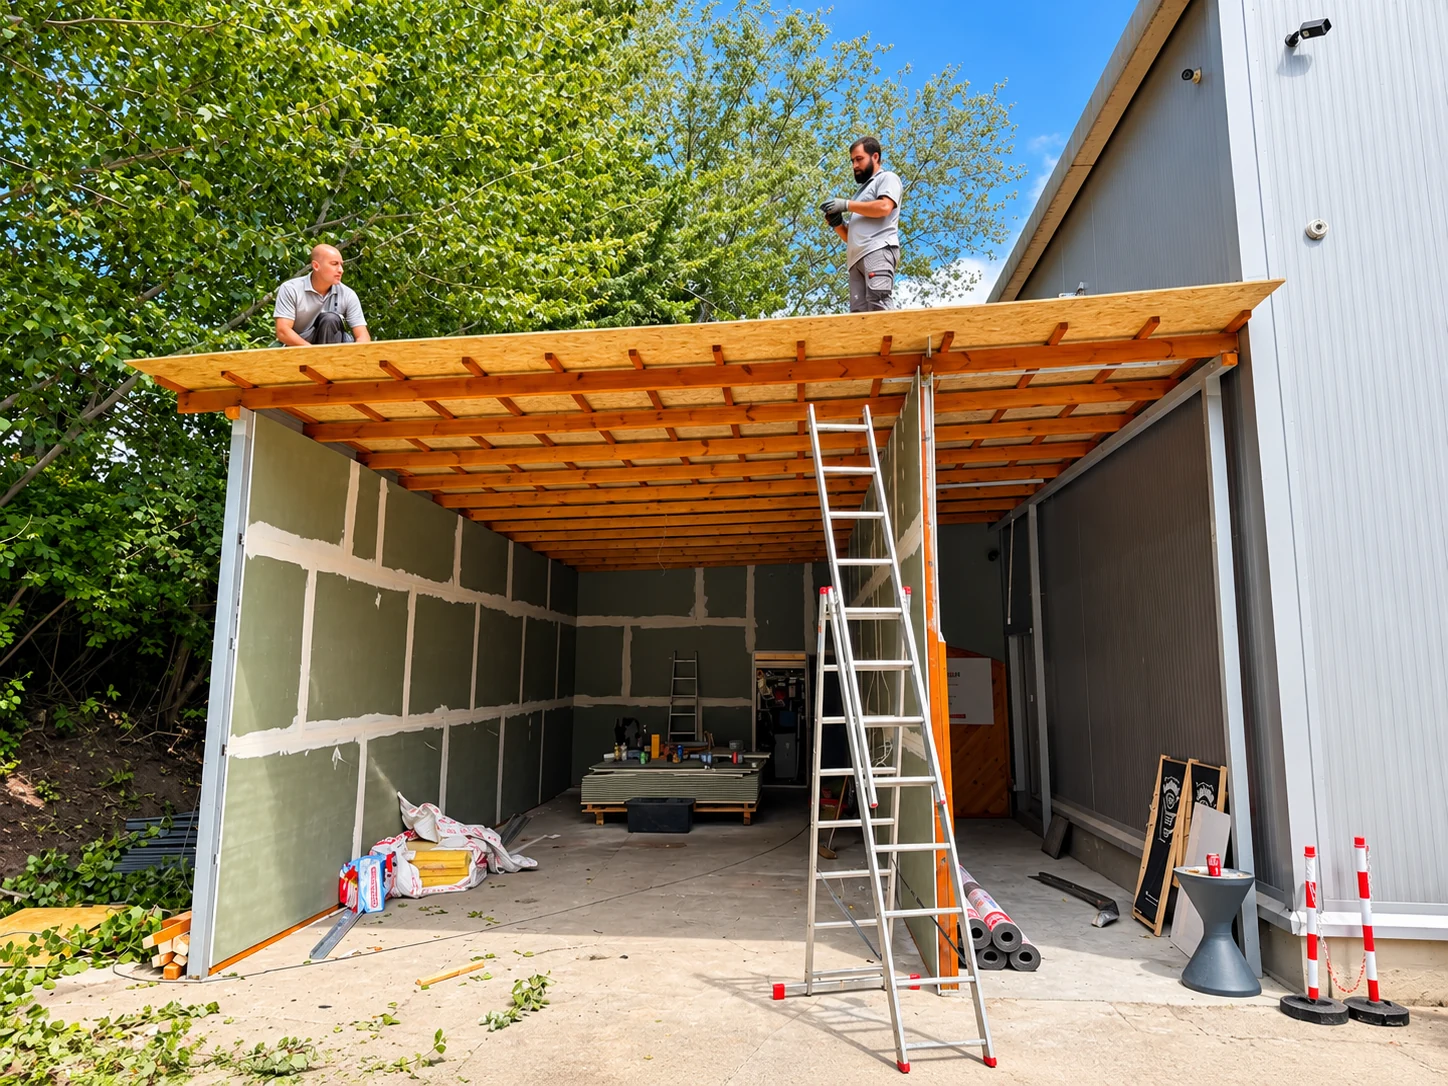
See the workmanship
Timber construction, sheet materials and installation in progress. The photographs offer a look at the creation of a covered working area.
View the project photographsThe finished floor level should be established. The actual sequence depends on the frame type, flooring system and other interior work.
Requested adjustments or fitted elements are assessed for feasibility and specialist execution. An enquiry does not itself confirm that a particular bespoke item can be supplied.
Yes. Both are part of Treptow-Köpenick. Send the exact address, photos and access details so we can discuss the possible scope and next steps together.
No. You can enquire about targeted changes. For a useful quote, we also need details of the finishes and fitted items you want to keep and the transitions into the new area.