
Start with how you want to use the room
For a shop or workspace, the routine matters: receiving goods, serving customers and storage need suitable routes. We collect these requirements before deciding where a partition or counter should go.
Albahri Innenausbau · Berlin
A new door in Neukölln needs to fit the actual opening even when the manufacturer’s plan looks right. We compare measurements and adjoining finishes; window changes require existing permissions and the exact intervention to be clarified before ordering.
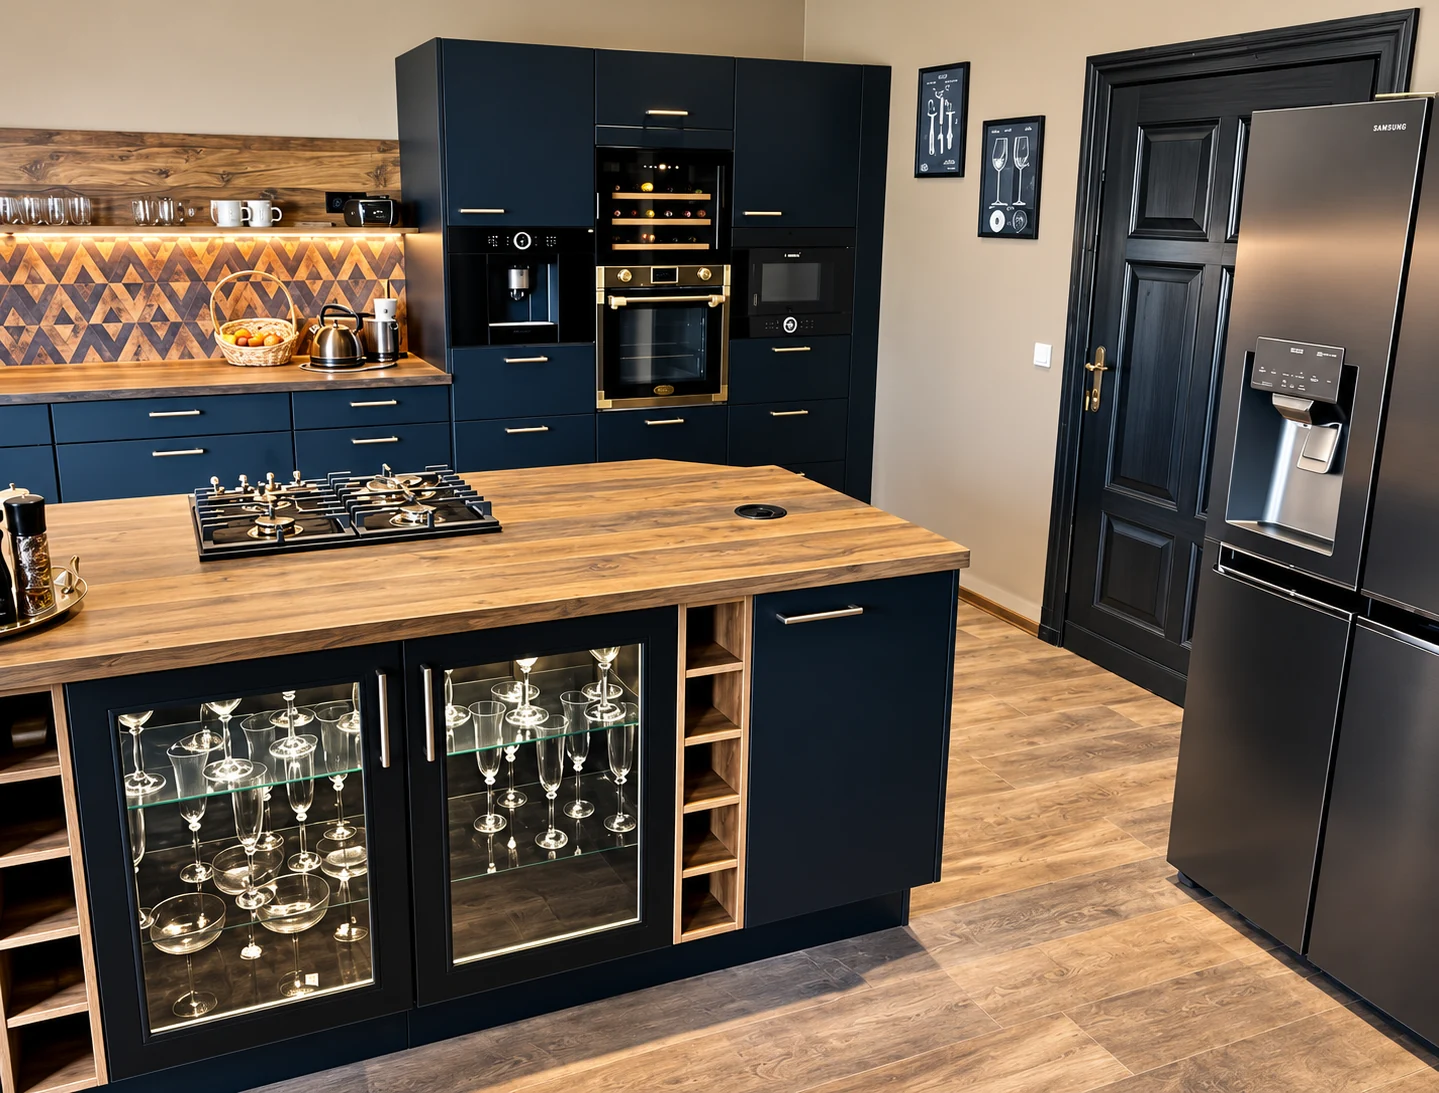
Before work starts
Access, existing materials and rooms you still need to use can change the order of work. Tell us about your property so we can plan around it.
For a shop or workspace, the routine matters: receiving goods, serving customers and storage need suitable routes. We collect these requirements before deciding where a partition or counter should go.
When old furniture, finishes or linings are being removed, we need to establish what condition the area must reach afterwards. Preparation, disposal and new components can then be clearly distinguished in the quote.
Tenancy arrangements, owner permissions and existing records may affect the possible scope. If requirements apply to your address, they should be clarified before binding material and installation decisions.
What your project can include
Use this scope as a starting point. We discuss the work, materials and handovers your property needs, then confirm what belongs in the quote.
Explore doors & windows across BerlinWall thickness, opening size, handing and finished floor level determine the choice. Measuring before ordering prevents an attractive product from arriving in the wrong dimensions.
Window fixings, sealing and connections to the building must be considered together. Technical requirements and responsibilities must be defined for the specific component.
Fire, smoke and acoustic doors have specific requirements. Changes to façades or listed elements also require a separate review before work starts.
Tell us the quantity, dimensions and desired elements. For windows or bespoke joinery, technical conditions, required authorisations and the specialist contractor are agreed beforehand.
Component type, dimensions, fittings, substrate, removal of old elements and connection work affect the quotation. Special requirements are described separately.
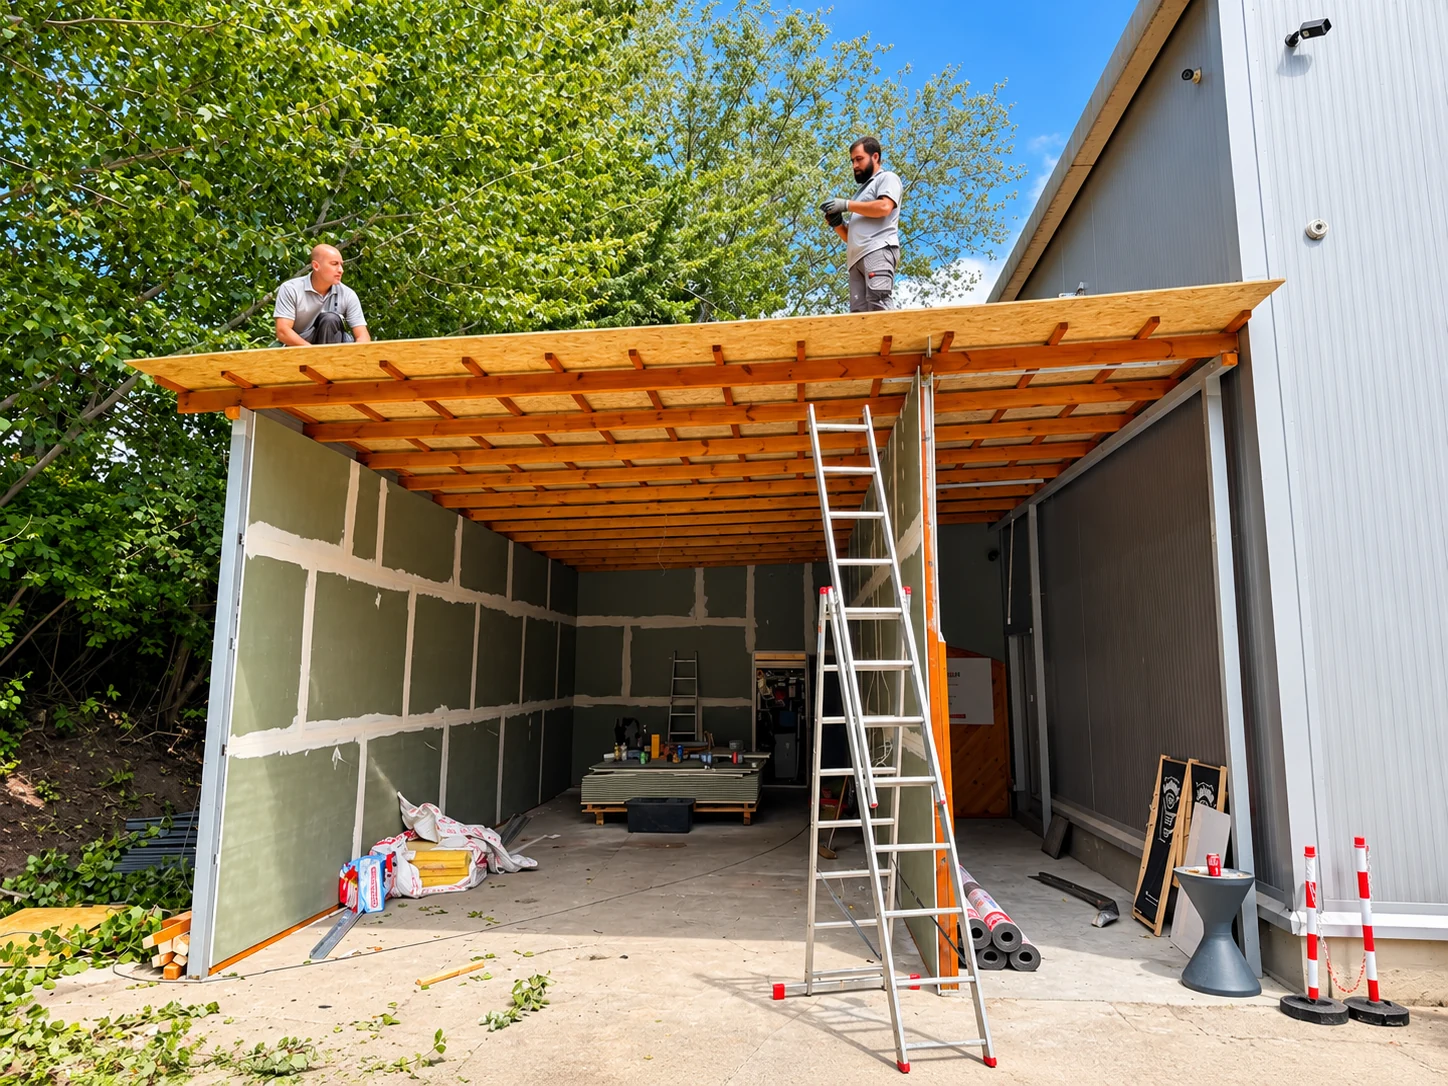
See the workmanship
Timber construction, sheet materials and installation in progress. The photographs offer a look at the creation of a covered working area.
View the project photographsThe finished floor level should be established. The actual sequence depends on the frame type, flooring system and other interior work.
Requested adjustments or fitted elements are assessed for feasibility and specialist execution. An enquiry does not itself confirm that a particular bespoke item can be supplied.
No, you can enquire about projects throughout the district’s five neighbourhoods. The actual address and scope help us understand your project.
Photos, a layout sketch, the intended use and fitting details are useful. Also mention existing connections, delivery dates and whether the premises will be empty during the work.