
Think through the extra room first
If you need a study or a child’s room, we discuss light, access and furniture space together. A new partition only works when the rooms on both sides remain usable.
Albahri Innenausbau · Berlin
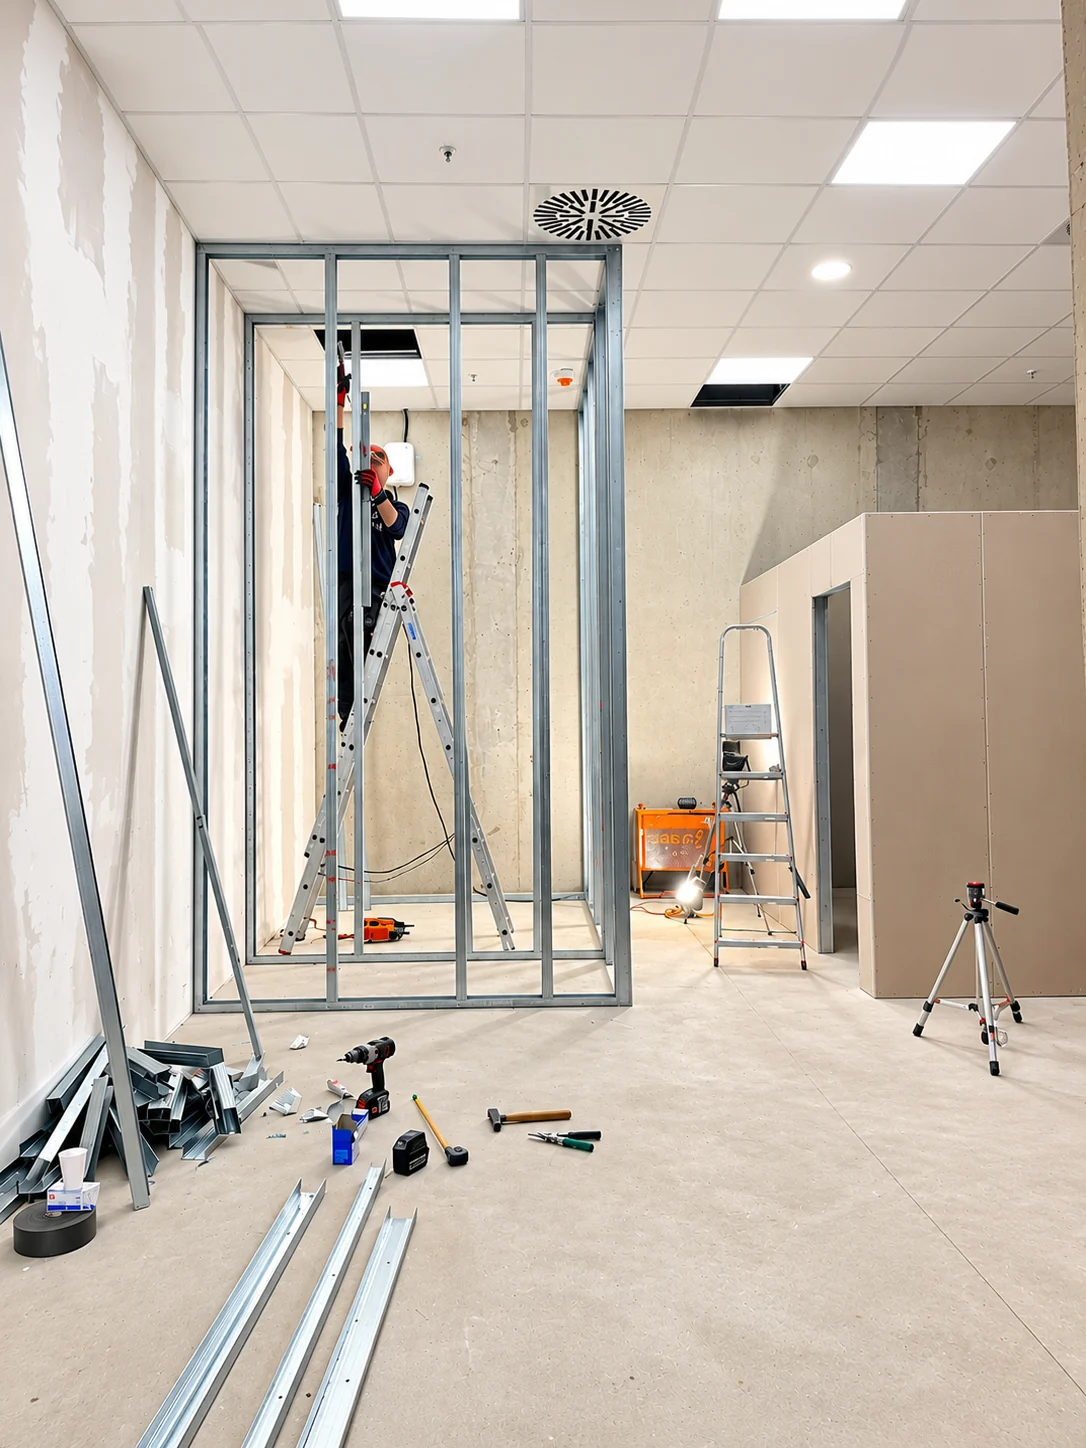
A new partition for a child’s room or workspace needs clear requirements early. For your Pankow project, we discuss shelving, doors and later finishes so the framing and any reinforcement suit the intended use before boarding.
Before work starts
Access, existing materials and rooms you still need to use can change the order of work. Tell us about your property so we can plan around it.
If you need a study or a child’s room, we discuss light, access and furniture space together. A new partition only works when the rooms on both sides remain usable.
For a new kitchen or large cupboards, we compare the design with room measurements and access. Missing parts and connections that are not yet ready should be identified before an installation date is arranged.
Tell us when you still need the kitchen, bedrooms or a workspace. We discuss which tasks belong together and whether a phased approach suits your project.
What your project can include
Use this scope as a starting point. We discuss the work, materials and handovers your property needs, then confirm what belongs in the quote.
Explore drywall across BerlinFramework, boards, insulation and connections form a system. The choice depends on room height, use and the agreed acoustic and, where relevant, fire requirements.
Wall cabinets, heavy shelving and sanitary fittings need suitable fixings and possibly reinforcement. These loads must be known before the wall is closed.
Not every joint finish suits every coating. Raking light, smooth paint finishes and special wall coverings should be discussed early so the preparation suits the intended result.
The floor plan, desired wall positions, door openings and planned loads form the basis. Technical requirements are agreed specifically; general acoustic or fire protection promises do not replace system design.
Wall height, construction, insulation, openings, access and the desired finish affect the quotation. Simple square-metre comparisons often overlook these differences.
See the workmanship
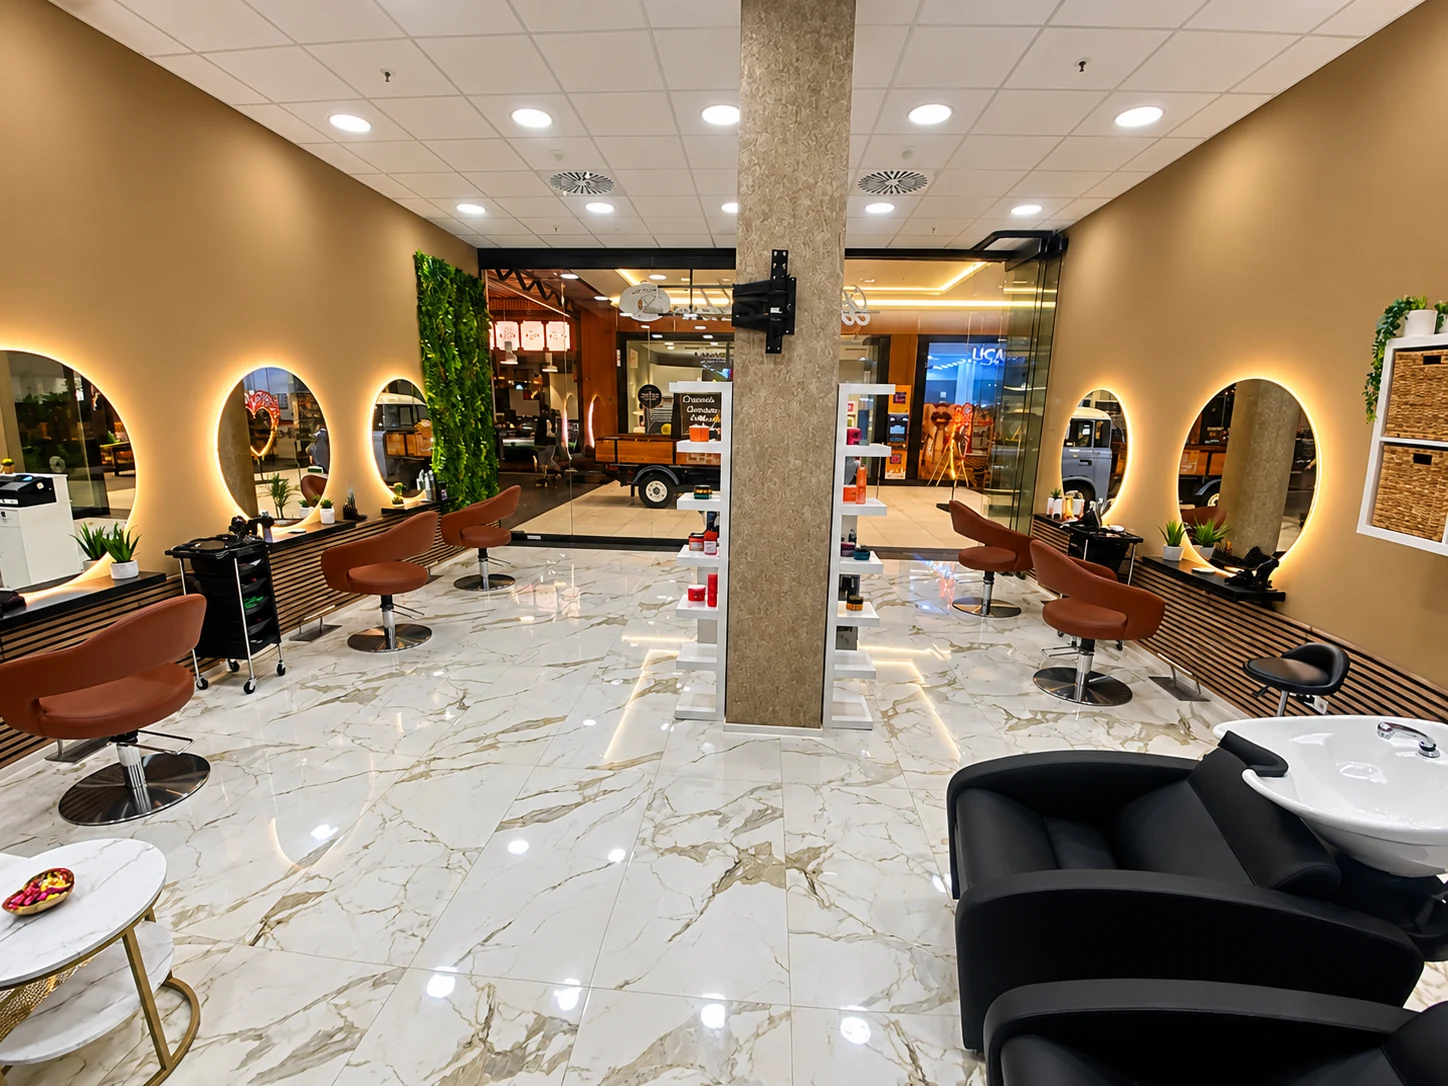
From an open construction space to a furnished salon. Illuminated mirrors, clear workstations and light surfaces give the room its structure.
View the project photographsThe partitions described here are non-load-bearing. Existing structural elements must not be altered without appropriate assessment.
Yes, if the framework and opening are designed for the intended door system. Door weight and frame type belong in the planning.
Yes. Both are part of Pankow. Please provide the full project address so we can discuss access, deliveries and the work you need.
No. Photos, approximate dimensions and a description of what you want to change are enough for an initial conversation. Accurate measurements and technical details are needed before a reliable installation plan can be agreed.