
Albahri-Innenausbau · Updated:
Requirements first, construction second
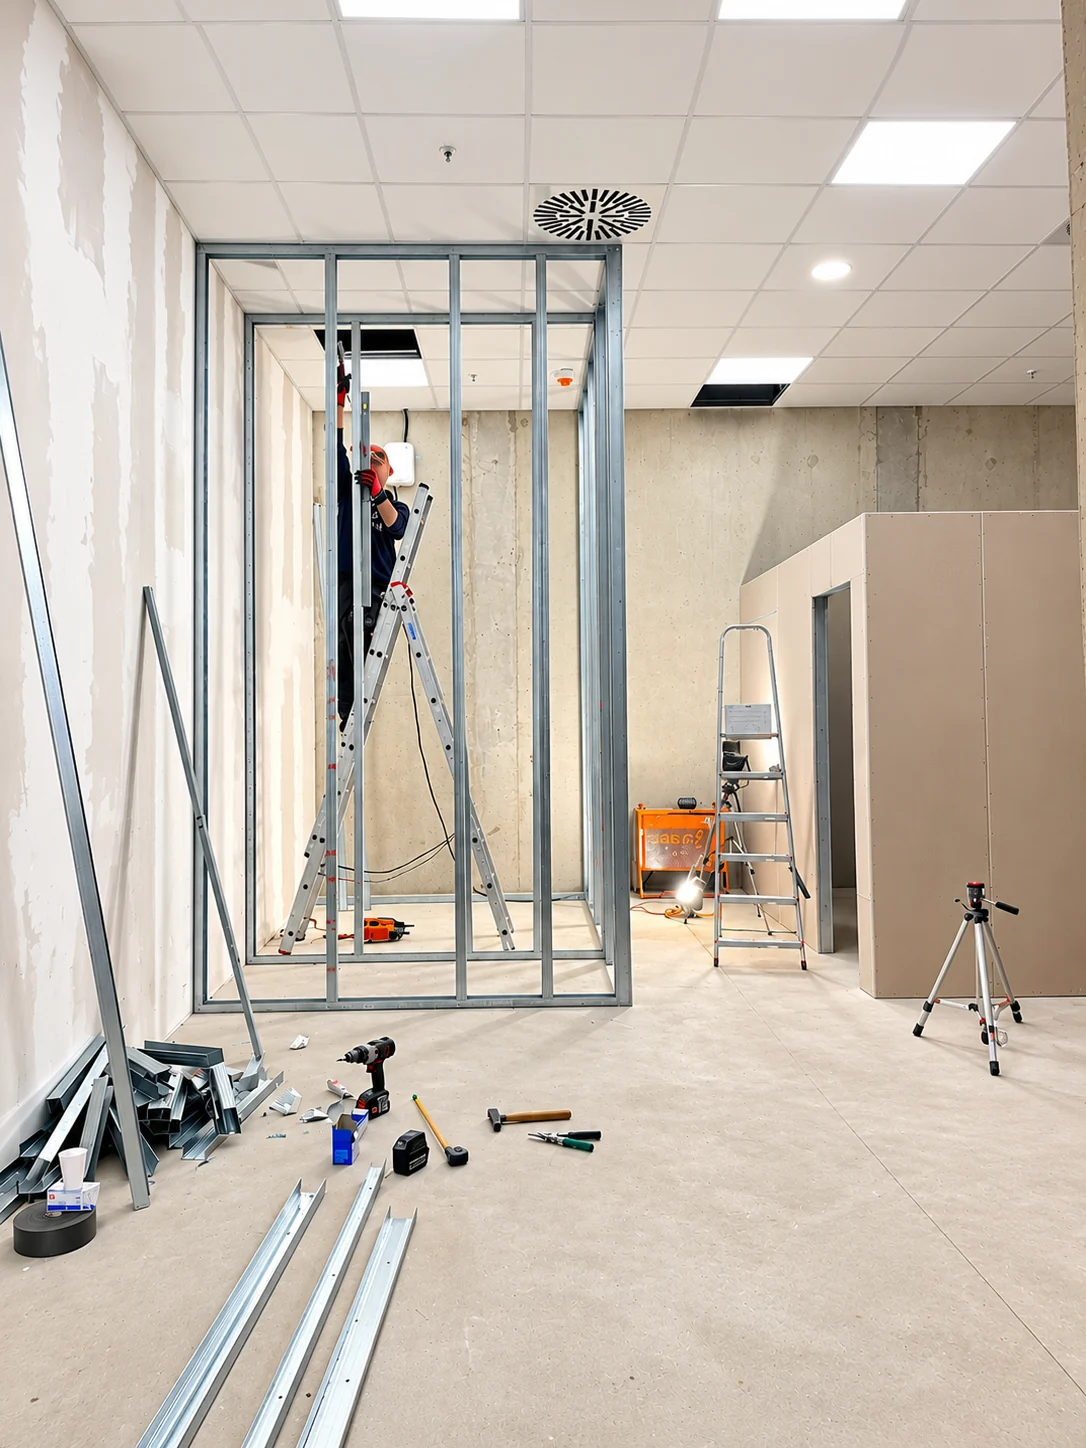
A simple room divider, a wall carrying heavy loads and a structure with specific acoustic or fire requirements need different solutions. The framework, board layers and connections must be considered as a system.
State technical requirements clearly. A general wish for “good sound insulation” does not yet define a precise scope of work.
These details affect the quotation
Wall height, board layers, insulation, door openings and connection details affect materials and labour. Access and the required surface finish also matter.
- Length and height of the structure
- Number of board layers and board type
- Openings and reinforcements
- Insulation and connections
- Joint finish and final coating
Plan fixings early
Heavy wall cabinets or sanitary fittings must be considered before closing the wall. Their position and loads determine whether additional reinforcement is needed.
Service routes and embedded components also belong in early coordination. Reopening and reinstating finished walls can add costs.
Request a meaningful quotation
Send dimensions, a floor plan or sketch, photographs and information about the intended use. Include doors, planned loads and the desired finish. This makes it much easier to discuss the scope accurately.