If your Tempelhof-Schöneberg fit-out connects to a move or business opening, outstanding dependencies need identifying early. We discuss the layout, preparation and ordered fittings together so an intended date is not undermined by unresolved connection details.
Let’s check the details that could hold up your renovation
Access, existing materials and rooms you still need to use can change the order of work. Tell us about your property so we can plan around it.
01
Mention fixed dates at the first discussion
A kitchen delivery, move or intended business opening affects other tasks. We discuss these dates alongside preparation and outstanding dependencies rather than bringing them together just before installation.
02
Discuss boundaries between work and daily use
If an office, shop or living area needs to remain in use, tell us the relevant hours and access requirements. We assess whether separation or phased work makes sense for your space.
03
Discuss handovers between tasks beforehand
New partitions, flooring and furnishings often depend on technical preparation. We identify what needs to be ready before installation and which tasks require coordination with separate specialist companies.
Where do you need quiet, storage or clear circulation? We start by gathering the room's requirements. Existing elements, connections and future furnishings determine which solutions make sense.
Plan how building elements will meet
Door openings, skirting boards and transitions between materials may seem minor, but they shape the result. These details belong in the planning, well before the final days of construction.
Working with existing buildings
Uneven walls, different floor levels and concealed services can add work. A survey helps identify these issues. Changes to structural elements require professional assessment first.
What to send us
A floor plan, photographs of the current condition and your wishes for the space are helpful. We agree the scope, interfaces and sequence of work with you.
What affects the quote
Area, existing conditions, materials, service connections and the number of trades determine the work involved. A meaningful quotation therefore needs a specific scope of work.
See the workmanship
Take a closer look at a related project
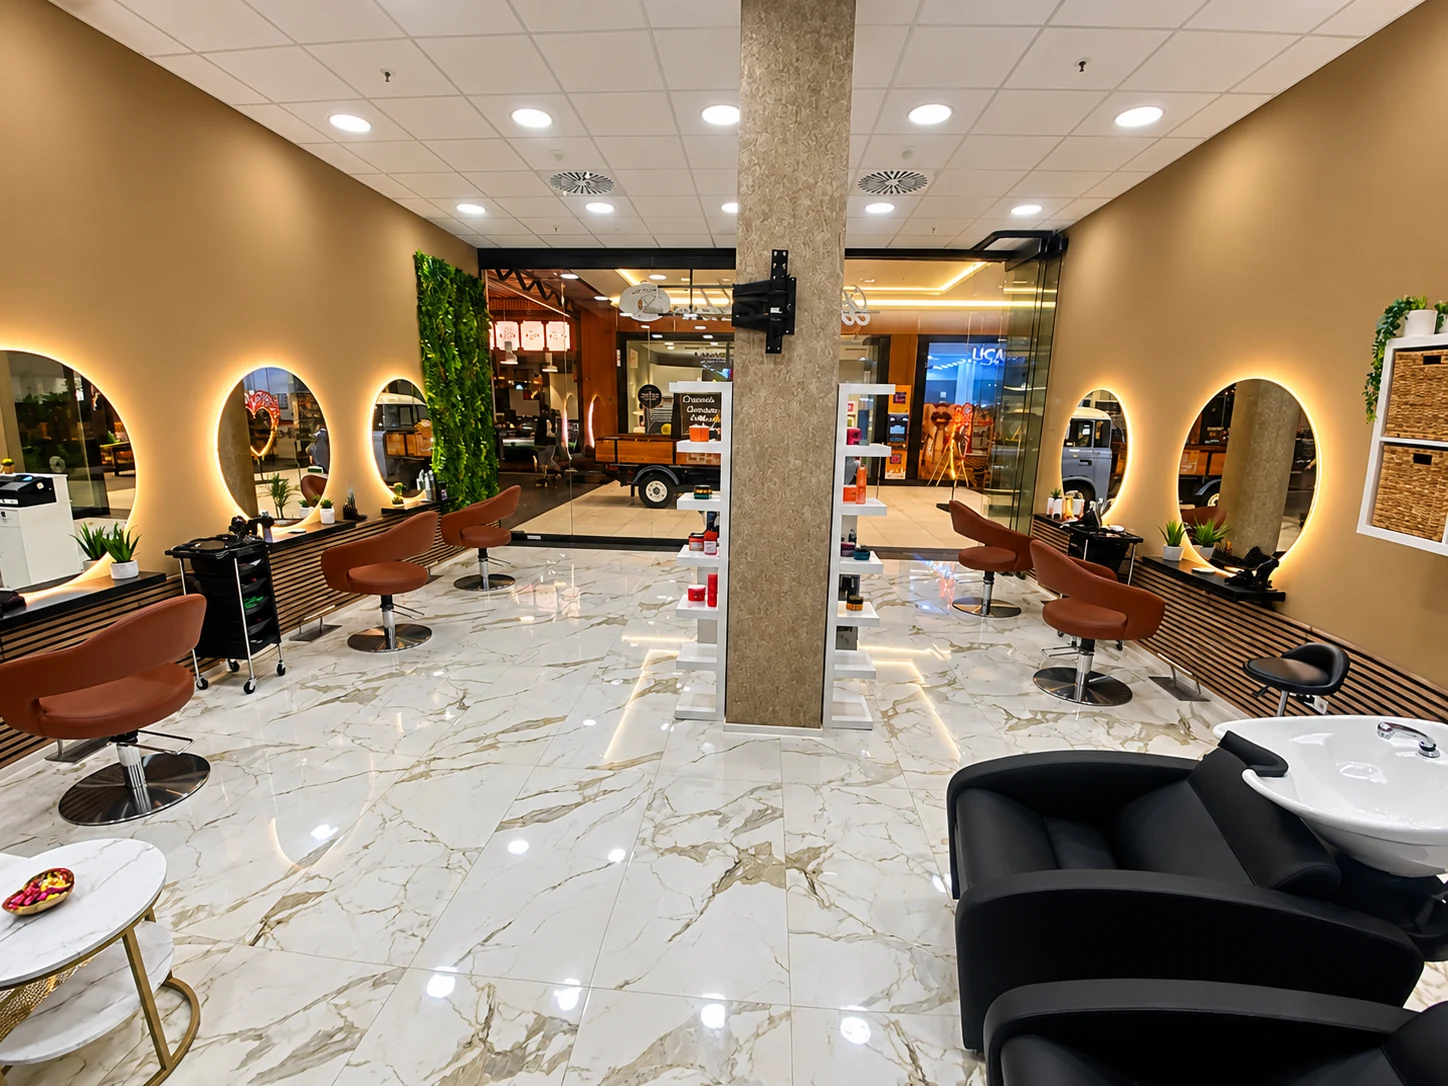
Salon fit-out with illuminated mirrors
From an open construction space to a furnished salon. Illuminated mirrors, clear workstations and light surfaces give the room its structure.
Depending on the project, it may include layouts, non-load-bearing walls, ceilings, finishes, flooring, doors and furnishings. The exact scope is defined for your project.
Can I continue living there during the work?
This depends on dust, noise, access and the availability of the kitchen and bathroom. Phased work may make sense and must be agreed before starting.
Can I enquire about an office or shop renovation?
Yes. Explain the intended use, areas involved and whether the business can pause. Fittings, material deliveries and specialist work are discussed separately within the scope.
What if I already have a confirmed delivery date?
Share it early and send the delivery details. Prepared areas, complete components and required connections need to align with the planned installation; we discuss outstanding dependencies beforehand.
Your next step
Tell us what you want to change in Tempelhof-Schöneberg
A few photographs, the property address and a short description are enough to start the conversation. Let us know about your preferred dates and whether the space will remain in use.