
Plan adjoining rooms together
When updating a hallway, kitchen and living room, floor heights, door details and fittings affect one another. We discuss these transitions as part of the project so individual decisions work together later.
Albahri Innenausbau · Berlin
For a fit-out in Steglitz-Zehlendorf, new floors, doors and fittings often connect directly. We consider the rooms together and discuss what you still need during the work before treating individual tasks as separate appointments.
Before work starts
Access, existing materials and rooms you still need to use can change the order of work. Tell us about your property so we can plan around it.
When updating a hallway, kitchen and living room, floor heights, door details and fittings affect one another. We discuss these transitions as part of the project so individual decisions work together later.
A workspace, bedroom or route to the garden may remain essential during the work. Explain your routine so we can discuss possible phases and the limits of renovating an occupied home.
Existing doors, stairs and fittings need careful consideration where new finishes meet them. Records of earlier alterations help identify unanswered questions before strip-out.
What your project can include
Use this scope as a starting point. We discuss the work, materials and handovers your property needs, then confirm what belongs in the quote.
Explore interior fit-out across BerlinWhere do you need quiet, storage or clear circulation? We start by gathering the room's requirements. Existing elements, connections and future furnishings determine which solutions make sense.
Door openings, skirting boards and transitions between materials may seem minor, but they shape the result. These details belong in the planning, well before the final days of construction.
Uneven walls, different floor levels and concealed services can add work. A survey helps identify these issues. Changes to structural elements require professional assessment first.
A floor plan, photographs of the current condition and your wishes for the space are helpful. We agree the scope, interfaces and sequence of work with you.
Area, existing conditions, materials, service connections and the number of trades determine the work involved. A meaningful quotation therefore needs a specific scope of work.
See the workmanship
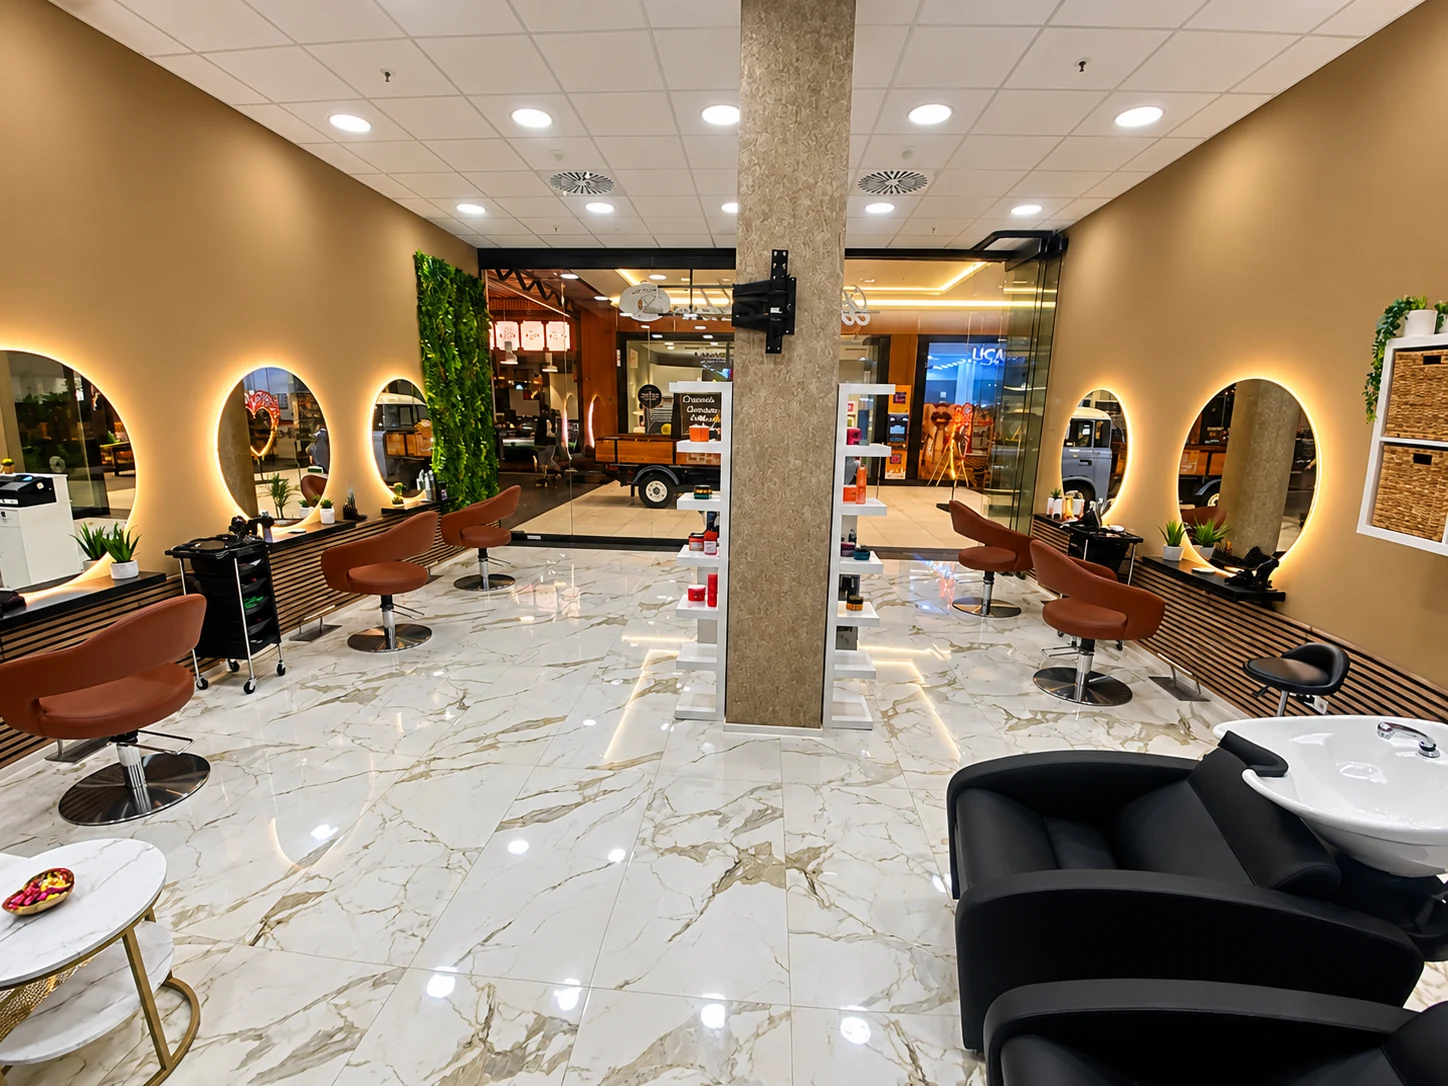
From an open construction space to a furnished salon. Illuminated mirrors, clear workstations and light surfaces give the room its structure.
View the project photographsYour questions
Anything else on your mind?
Write to us.
Depending on the project, it may include layouts, non-load-bearing walls, ceilings, finishes, flooring, doors and furnishings. The exact scope is defined for your project.
This depends on dust, noise, access and the availability of the kitchen and bathroom. Phased work may make sense and must be agreed before starting.
This depends on the rooms involved and preparation shared between them. Send a room list and tell us which areas must remain usable so we can discuss a suitable sequence.
Yes. Schlachtensee is a neighbourhood within Steglitz-Zehlendorf. As with any project, we need the actual address and details of the work you want.