
Albahri-Innenausbau · Updated:
1. Write down your goals and limits
Which rooms will change and which elements will remain? Separate essential work from optional wishes. Also note whether the apartment will be occupied during the work and when it needs to be fully available again.
A floor plan and photographs help everyone work from the same information. Also record which tasks you would like to handle yourself.
2. Have the existing conditions checked
Walls, floors and service connections set the framework. New flooring needs a suitable substrate; new fittings need accurate dimensions and appropriate fixings. Unknown construction layers should be investigated before removal.
Structural elements, services and potentially hazardous older materials call for specialist assessment, not improvised solutions. Involve the appropriate professionals.
3. Compare quotations by scope
A total price means little if the included work differs. Check that protection, removal, disposal, preparation, materials and connection work are described.
Also clarify who will carry out each task and what you need to provide as the client. Additional work should be agreed in writing before it starts.
- Are rooms, areas and material specifications described?
- Are preparation and interfaces included?
- Are responsibilities and specialist trades identified?
- Is there a process for changes?
4. Agree the sequence
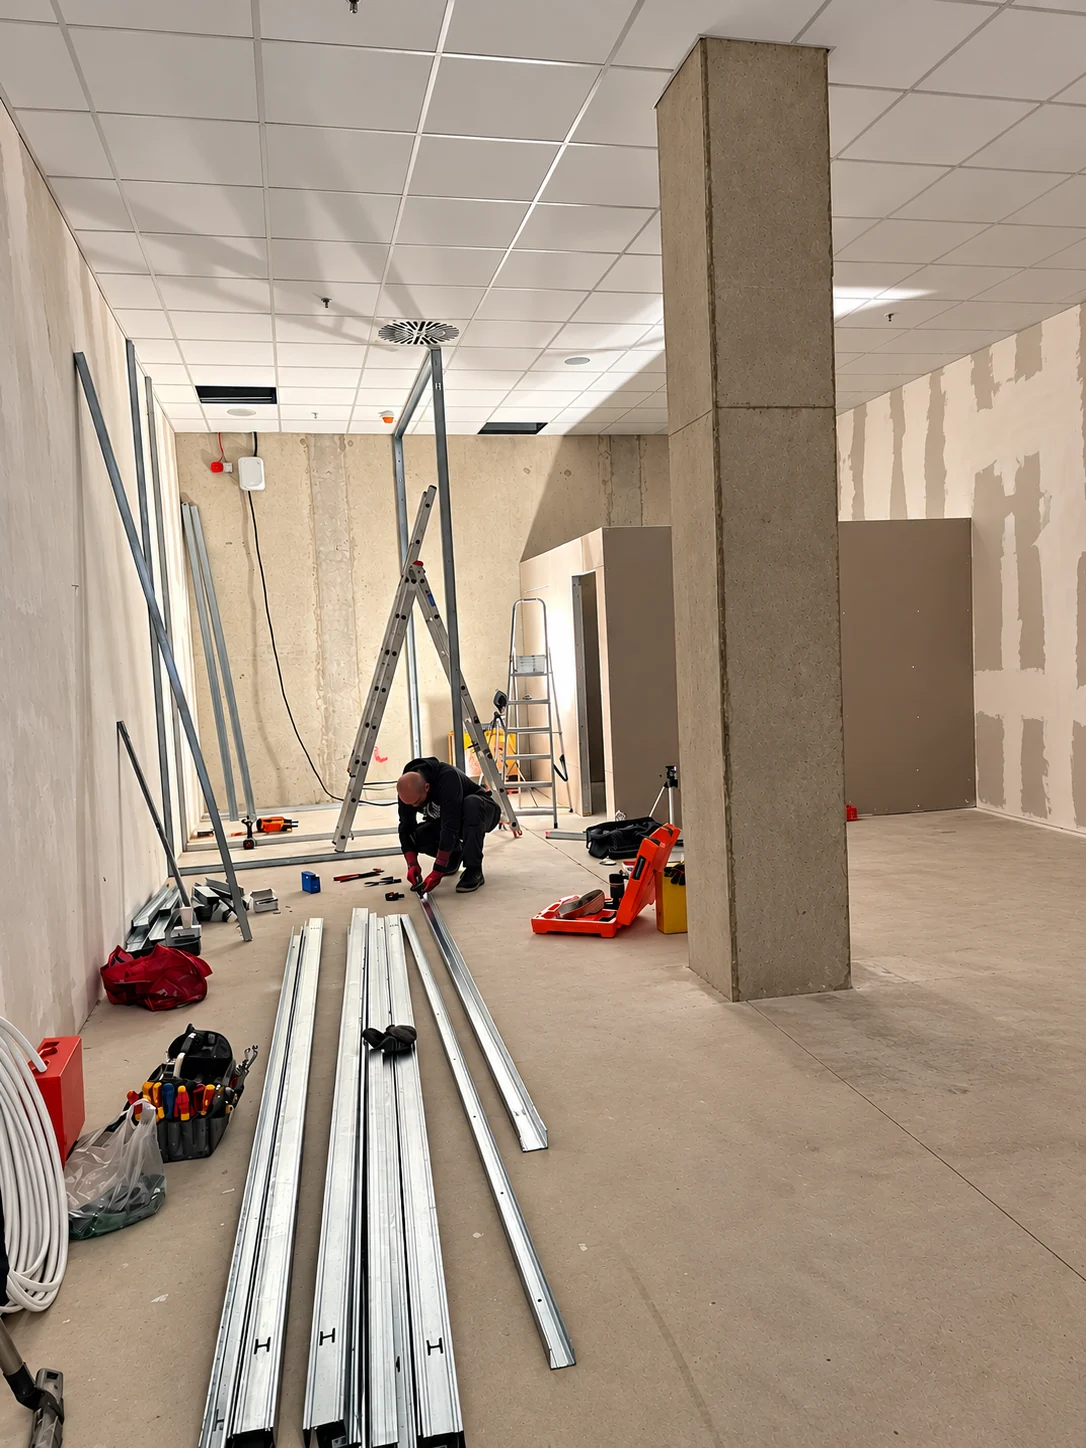
Typically, assessment and removal come before service preparation, drywall, finishes, flooring and final installation. The actual sequence depends on the construction and trades involved.
Include delivery lead times and drying periods in the schedule. A preferred move-in date is a planning goal, not a firm commitment until the scope has been agreed.
5. Review completion together
Review the agreed work together. Record any outstanding items clearly and ask for relevant care and product information. This keeps completed and outstanding work clear.