Discuss furnishings and wall loads together
Shelving, wall cupboards and workstation equipment need suitable fixings. Show us what will be wall-mounted so the substrate and any necessary reinforcement can be considered early.
Albahri Innenausbau · Berlin
New wall shelving or display fittings in your Lichtenberg shop need reliable information about existing construction. We discuss product loads, manufacturer plans and substrates so fixings and preparation are established before completed surfaces need altering again.
Before work starts
Access, existing materials and rooms you still need to use can change the order of work. Tell us about your property so we can plan around it.
Shelving, wall cupboards and workstation equipment need suitable fixings. Show us what will be wall-mounted so the substrate and any necessary reinforcement can be considered early.
Doors, furniture and movement need to work together in a home or business. A plan showing equipment and furniture helps coordinate new partitions and usable floor space with the way the room will be used.
Plans and records of earlier alterations help explain existing construction. Missing information is identified as an open question, rather than replaced with assumptions about a neighbourhood.
What your project can include
Use this scope as a starting point. We discuss the work, materials and handovers your property needs, then confirm what belongs in the quote.
Explore shop fitting across BerlinEntrance, reception, consultation and display areas should follow the intended use. We discuss which areas should remain open and where privacy or storage is needed.
Counters, shelving and workstations must suit the walls, floor and existing connections. Fixing points and service routes should be defined before finishing work starts.
Lead times, approvals and technical inspections can affect the date. A coordinated schedule shows what must be completed before furnishing.
A room plan, intended use and details of existing or new furnishings are a good start. Particular hospitality, hygiene or fire safety requirements must be clarified with the relevant specialists and authorities.
Area alone does not describe the work involved. The number of fittings, adjustments, technical interfaces, materials and construction stages are essential to a clear quotation.
See the workmanship
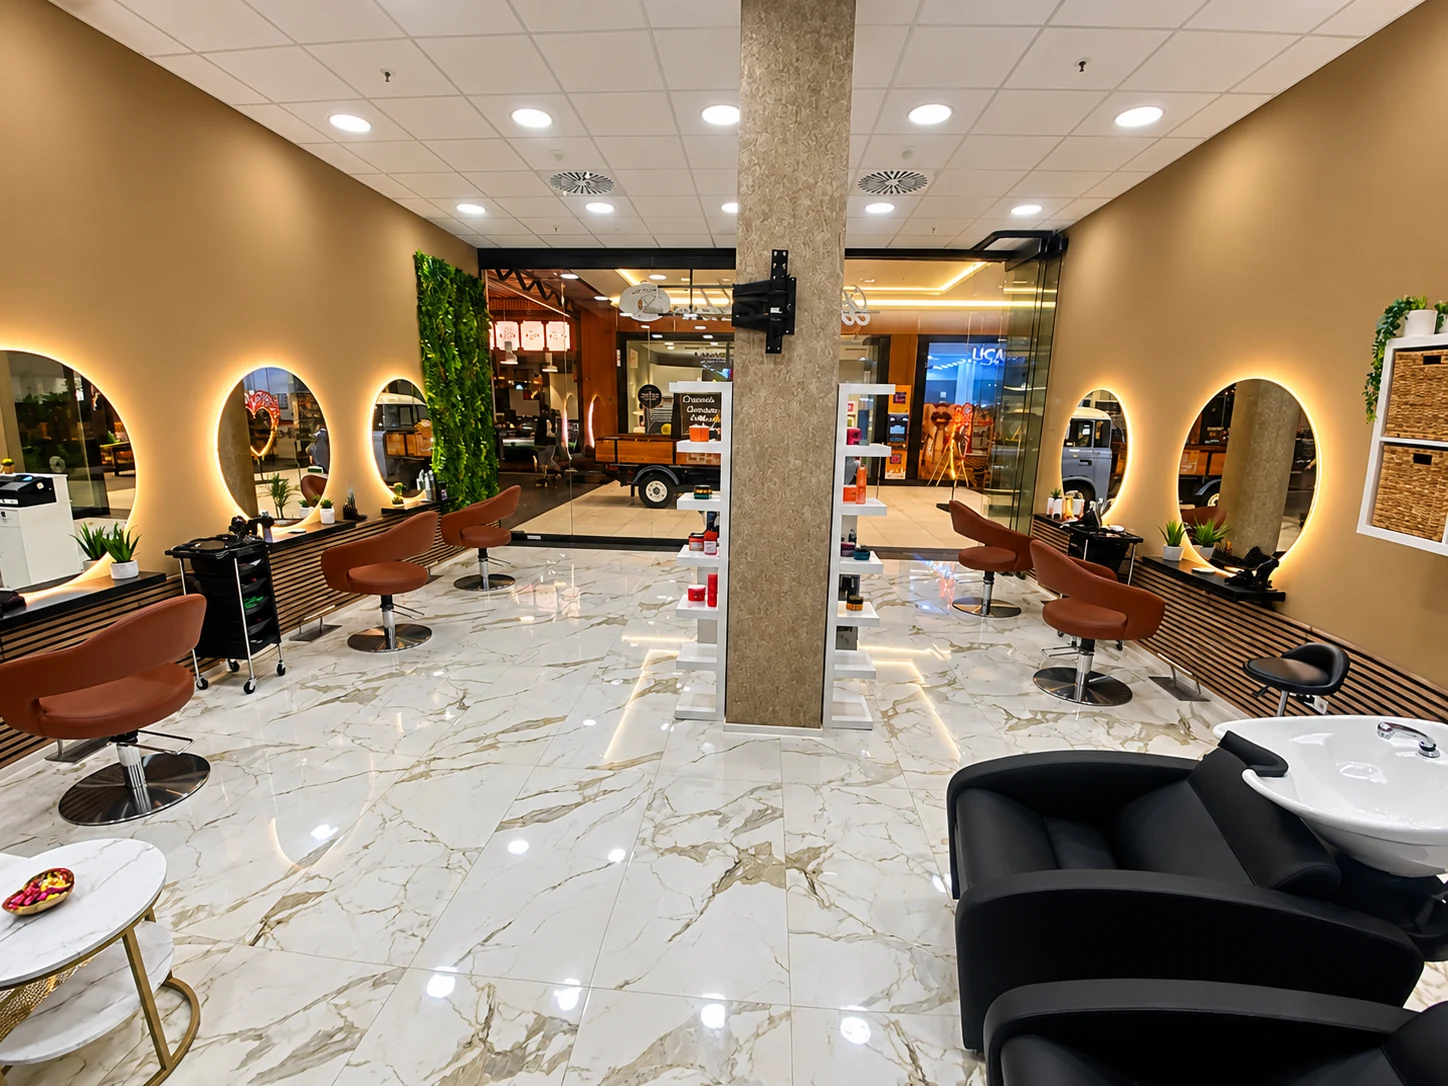
From an open construction space to a furnished salon. Illuminated mirrors, clear workstations and light surfaces give the room its structure.
View the project photographsShop fitting focuses on customer areas, display and furnishings. Commercial fit-out also includes general building alterations and other working or support spaces.
If the condition, dimensions and use are suitable, reuse can make sense. The work involved in dismantling, adjustment and reassembly is assessed beforehand.
Yes. Planned loads should be discussed before the wall is closed. Send dimensions, weight and proposed positions where that information is available.
Yes. Neu-Hohenschönhausen is part of Lichtenberg. We consider the project against its address and actual condition rather than the neighbourhood name alone.