
Albahri-Innenausbau · Updated:
Describe the use in detail
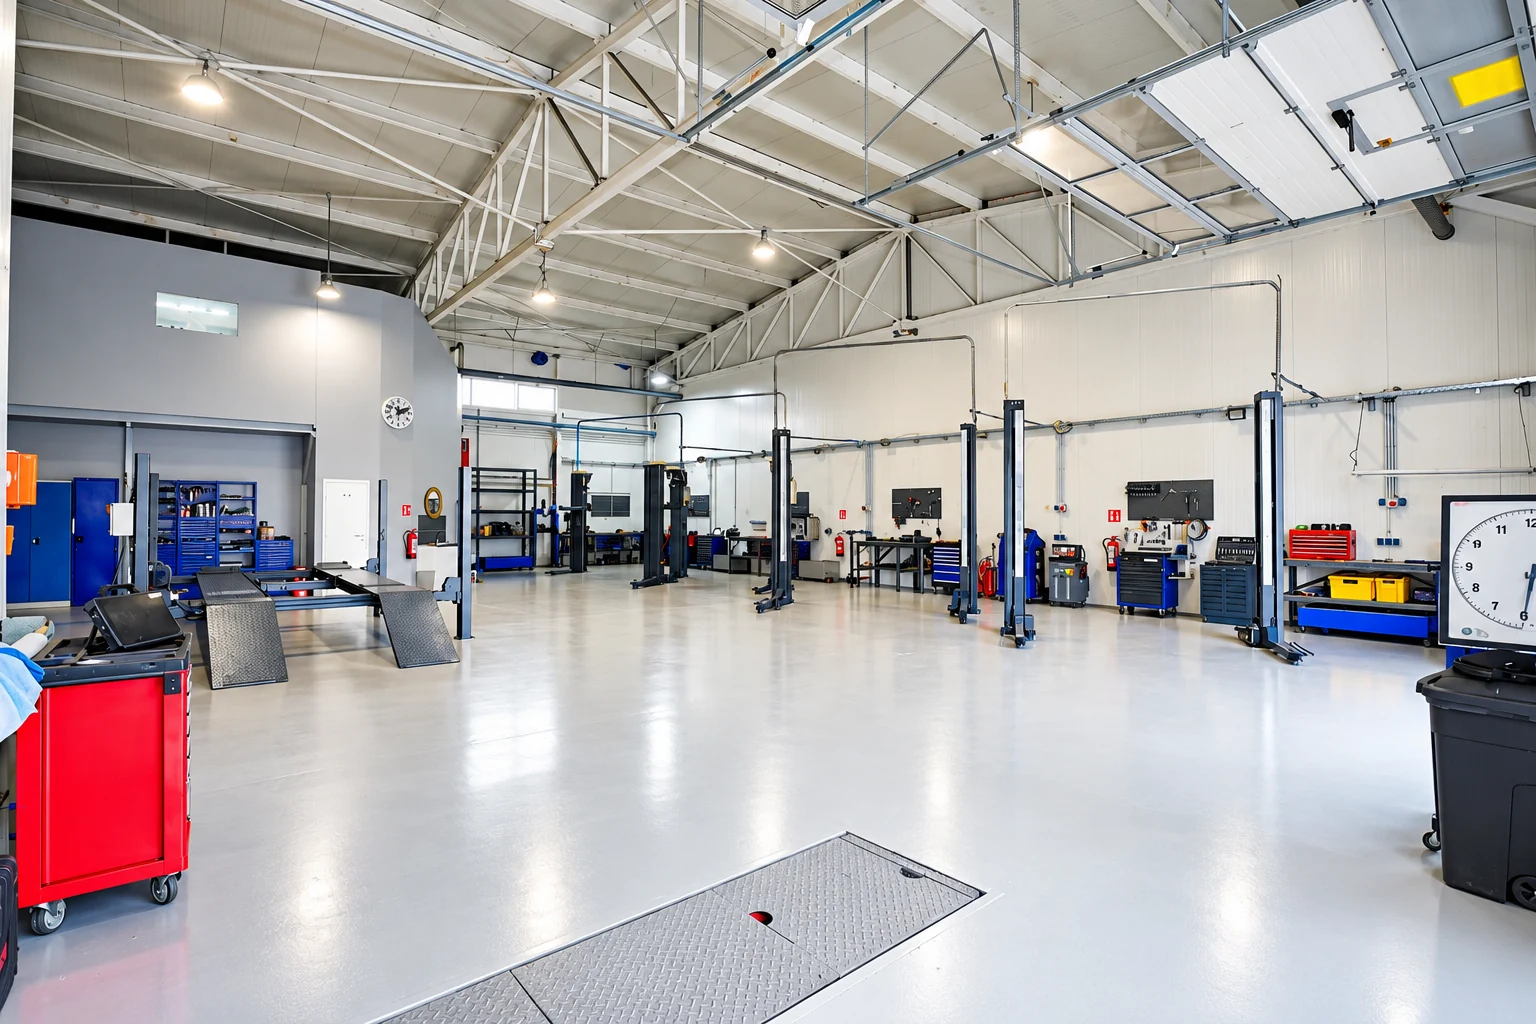
A salon, office and workshop have different customer flows, service requirements and working practices. Describe what will happen in the space, how many areas are needed and what equipment is present.
Consider furnishings, circulation and storage together. This helps coordinate the fit-out with day-to-day operations.
Approvals before construction
Clarify with the landlord, specialist planners and, where necessary, building control whether the intended use and alterations are permitted. Fire safety, accessibility and hygiene requirements may also be relevant.
These requirements cannot be determined from a photograph or floor area alone. Responsibilities and required documents belong in the early project plan.
Coordinate opening and deliveries
An opening date depends on more than fit-out work. Furniture, equipment, connections and any inspections must be ready on time. Identify which tasks depend on one another.
If the business continues operating during the work, agree construction stages, protective measures and accessible routes. This is not suitable for every project.
Prepare your enquiry
A floor plan, photographs, details of the current and intended use and an equipment layout are helpful. Mention outstanding approvals and your preferred timing so the schedule can be discussed realistically.