
Make a new layout work in daily life
Before planning a partition, we discuss circulation, door openings and the furniture that will occupy the room. A plan showing what currently gets in your way is more useful than an inspiration image alone.
Albahri Innenausbau · Berlin
A studio in Friedrichshain-Kreuzberg needs different circulation from an office with a meeting room. Describe its equipment and daily routine so partitions, finishes and installation can respond to them; existing connections and specialist work are clarified separately.
Before work starts
Access, existing materials and rooms you still need to use can change the order of work. Tell us about your property so we can plan around it.
Before planning a partition, we discuss circulation, door openings and the furniture that will occupy the room. A plan showing what currently gets in your way is more useful than an inspiration image alone.
Tell us whether rooms will remain occupied and which shared routes need to stay clear. Work areas, material storage and coordination with building management should be discussed before strip-out begins.
For a shop or studio, the counter, workstations and storage help determine the layout. If fittings are already ordered, we need their dimensions and delivery details to coordinate the work.
What your project can include
Use this scope as a starting point. We discuss the work, materials and handovers your property needs, then confirm what belongs in the quote.
Explore commercial fit-out across BerlinWhere do people work, where do customers arrive and where is material moved? These questions shape a practical layout. Furnishings and service connections are considered together.
An office has different requirements from a salon or workshop. Changes of use, fire safety, accessibility and services may need review by specialist planners and the relevant authorities.
If a business remains open, protective measures, access and construction stages need particularly careful coordination. Not every project can be carried out without restrictions.
Tell us the intended use, area, available plans and desired opening date. Landlord approvals and any necessary specialist planning should be clarified early.
Use, fit-out level, technical requirements and phased construction determine the work. Access, deliveries and permitted working hours also affect planning.
See the workmanship
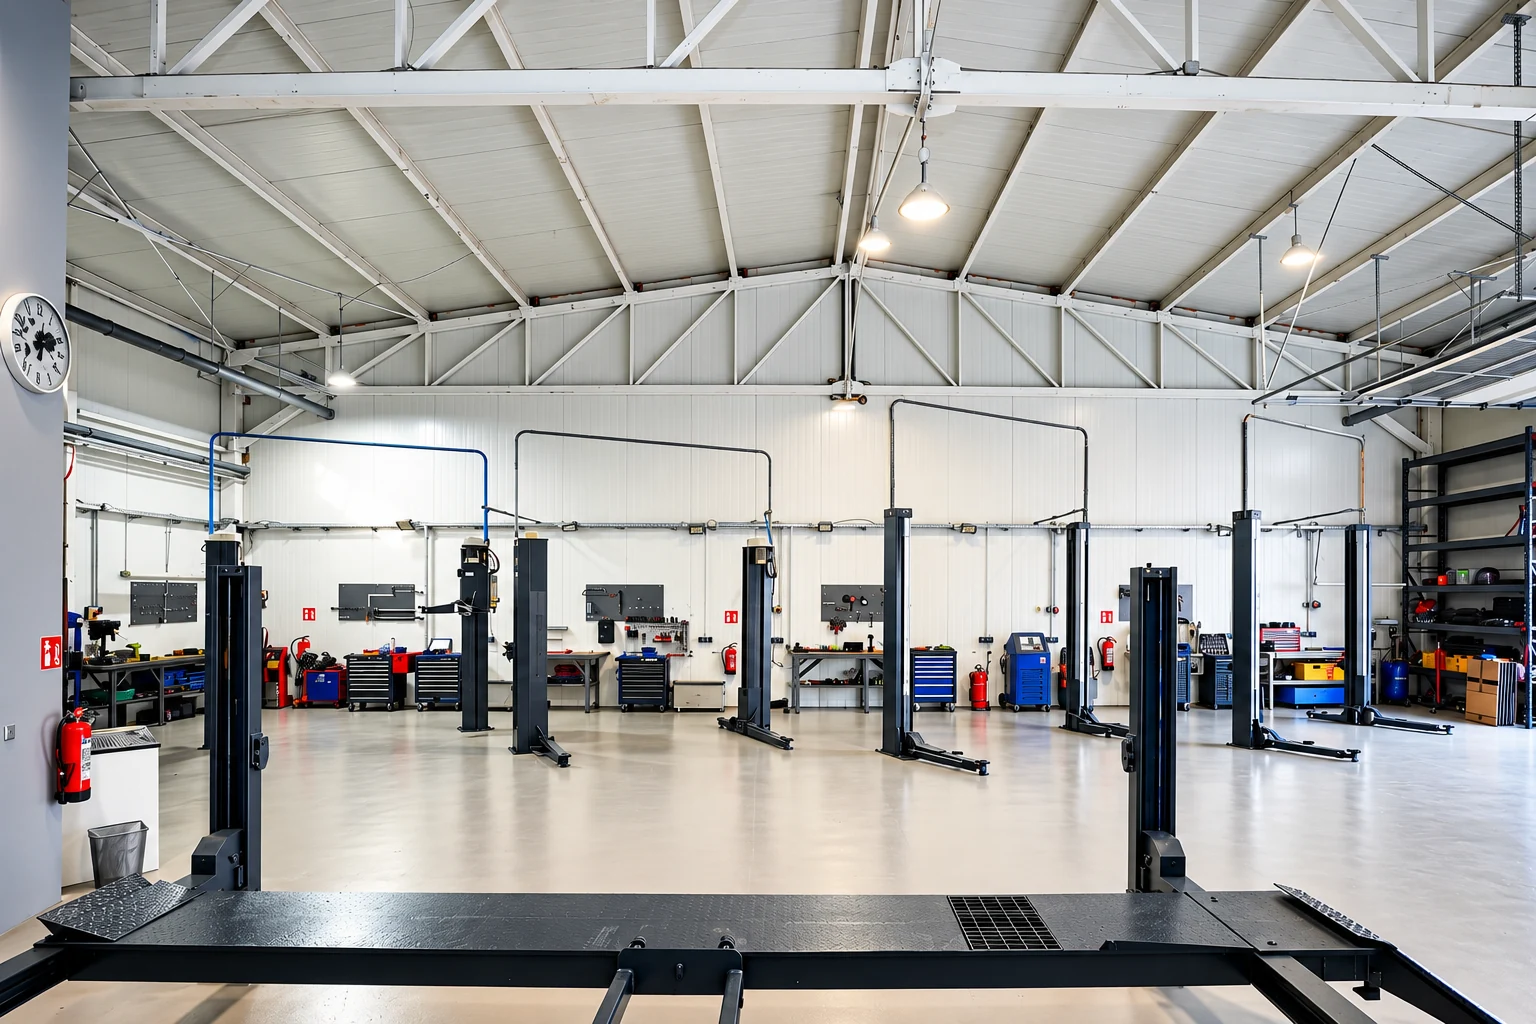
Generous work areas, light surfaces and a clear layout. The photographs show different parts of a commercial workshop.
View the project photographsYour questions
Anything else on your mind?
Write to us.
This depends on the type and extent of the work. Dust, noise, safety requirements and necessary access determine whether phased construction is possible.
This cannot be determined from the fit-out wish alone. Existing and intended uses must be checked, with specialist planners and building control involved where necessary.
Yes. Explain what the current layout prevents you from doing and whether doors, ceilings or finishes also need changing. An existing element cannot be judged removable from a floor-plan image alone.
This can often be considered in the plan, subject to their condition and the access needed for the work. Mark the items you want to retain on your photos.