
The route to your apartment matters
Is your apartment in a rear building or on an upper floor? Photos of the entrance, passageway and staircase help us plan material sizes, handling and protection of shared areas from the start.
Albahri Innenausbau · Berlin
When only some rooms in your Mitte apartment receive new flooring, transitions deserve attention. We discuss the substrate, door clearance and threshold details together so the new finish works with the areas you are keeping.
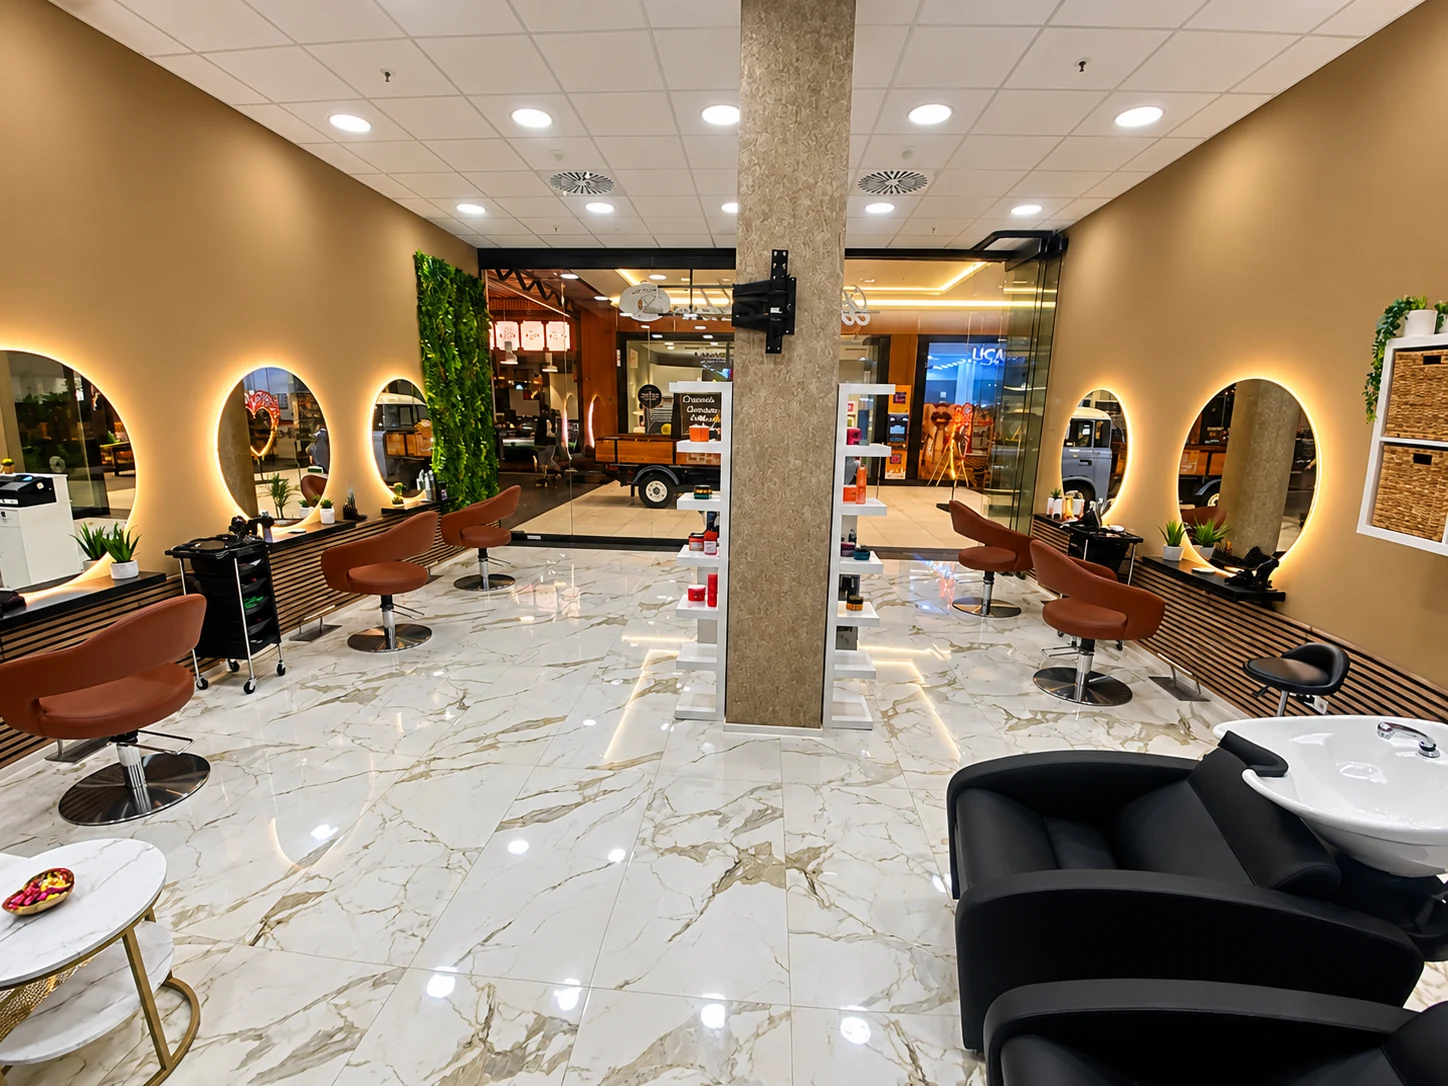
Before work starts
Access, existing materials and rooms you still need to use can change the order of work. Tell us about your property so we can plan around it.
Is your apartment in a rear building or on an upper floor? Photos of the entrance, passageway and staircase help us plan material sizes, handling and protection of shared areas from the start.
A different layout does not have to mean replacing everything. Identify doors, floors and fitted items you want to keep so connections and the sequence of work can be planned around them.
If your business can only close for a limited period, tell us your intended delivery and fit-out dates. We assess possible phases against the actual space and the specialist work involved.
What your project can include
Use this scope as a starting point. We discuss the work, materials and handovers your property needs, then confirm what belongs in the quote.
Explore floors & tiles across BerlinLevelness, strength and moisture affect installation. Old adhesives, loose layers and cracks must be assessed. Potentially hazardous older materials require professional investigation before removal.
Living areas, kitchens and busy commercial spaces have different needs. Maintenance, moisture exposure and manufacturer approvals belong in the decision.
Doors, adjacent rooms and stairs determine the available build-up height. Movement joints and connections to fixed elements must also suit the chosen flooring system.
Tell us the area, existing floor and desired covering. Photographs of transitions and doorways are helpful. For parquet and tiling, the scope and authorised specialist contractor are agreed beforehand.
Materials, installation method, substrate preparation, room geometry and removal affect the price. An apparently inexpensive installation may need substantial preparation, which should be visible in the quotation.
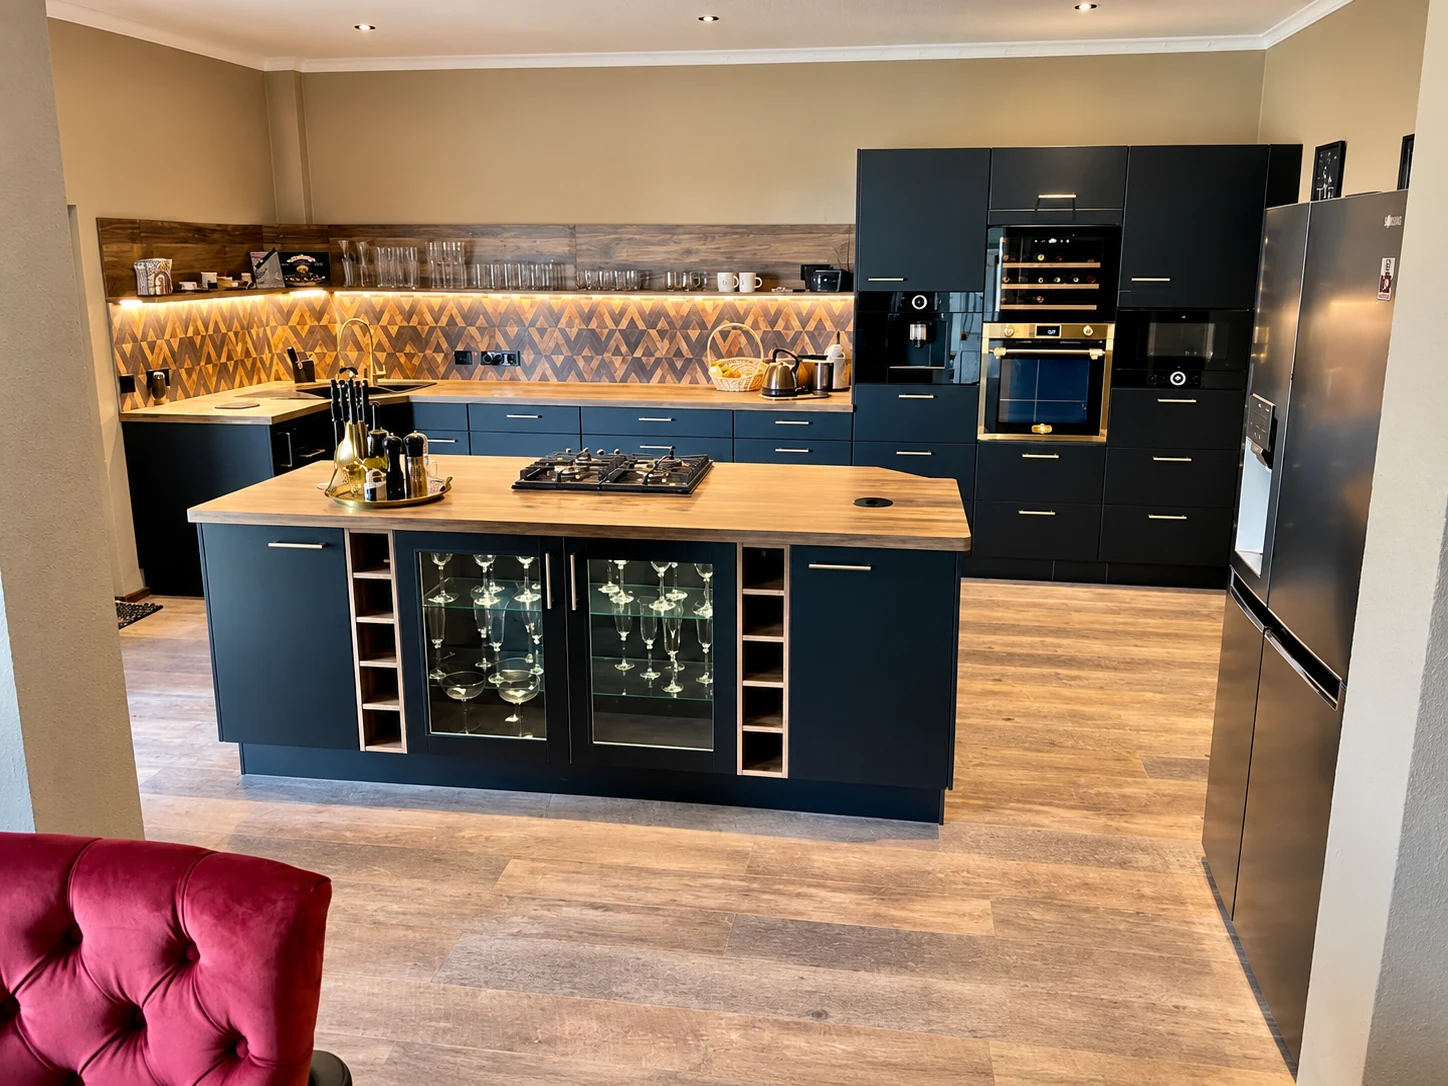
See the workmanship
Dark cabinetry, warm timber and an island at the centre. This kitchen shows how materials, storage and precise installation work together.
View the project photographsUse, moisture, maintenance preferences, feel and budget are key. Suitability for underfloor heating or wet areas must be checked for the specific product.
Only if the substrate, build-up height and manufacturer's requirements allow it. A general promise without assessment would not be appropriate.
Yes, you can enquire about projects in all six Mitte neighbourhoods. Send the address and a brief description so we can discuss the scope and what is possible at your property.
Show the whole room, the areas you want to change and the access route. For installation work, connection positions, wall surfaces and any existing plans are also useful.